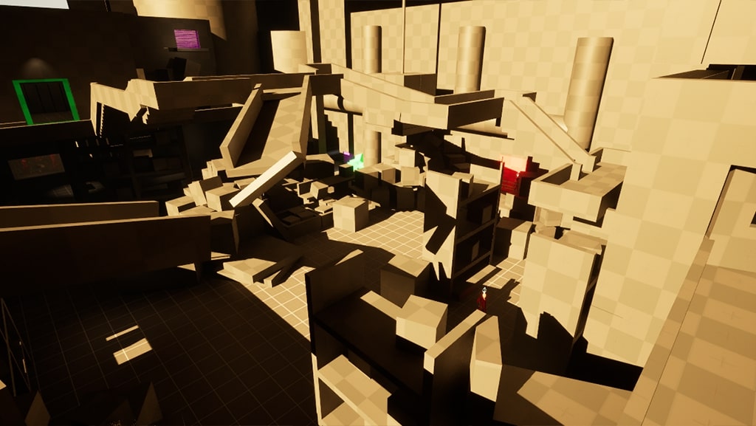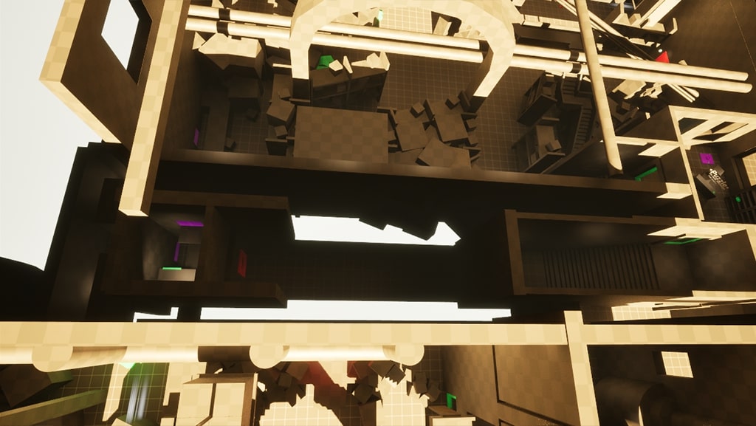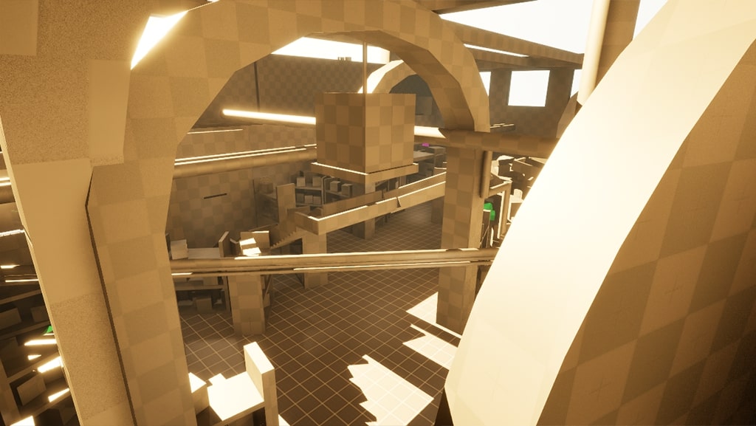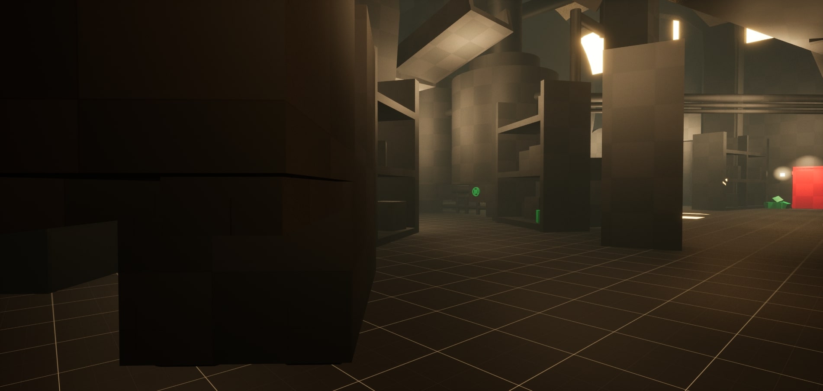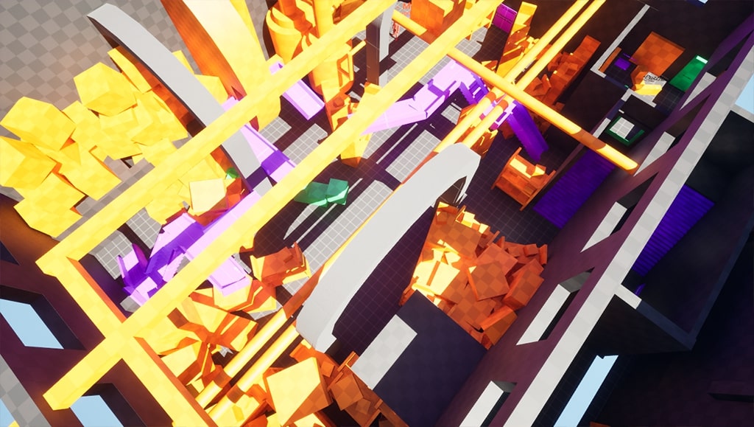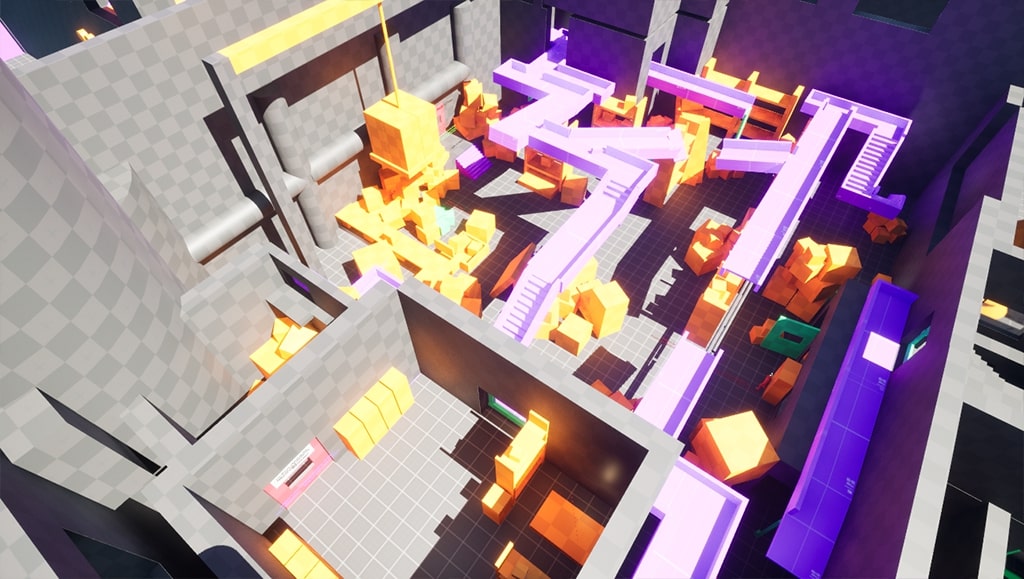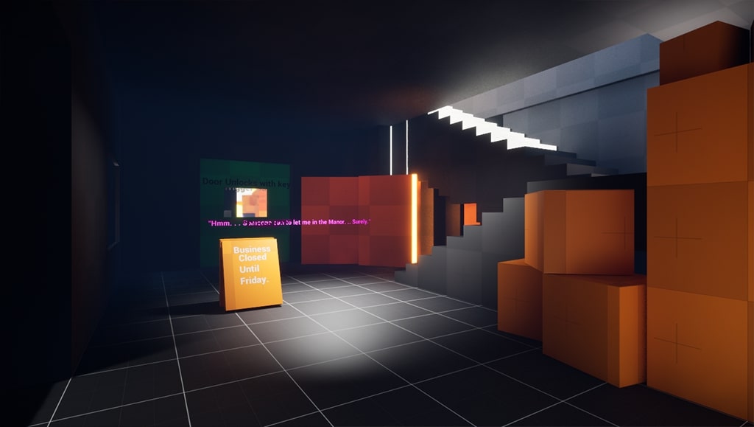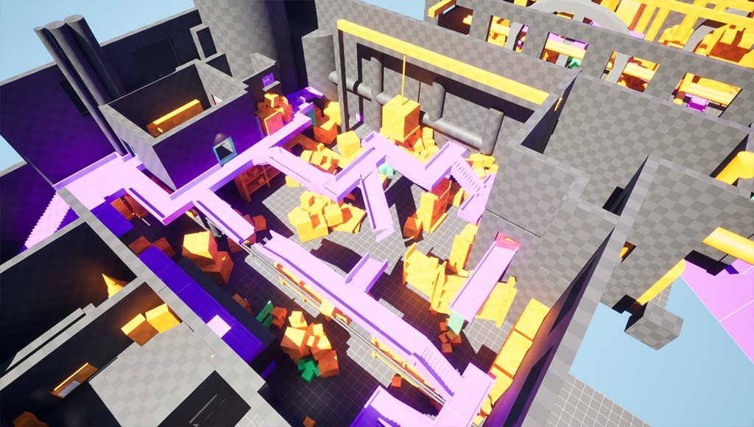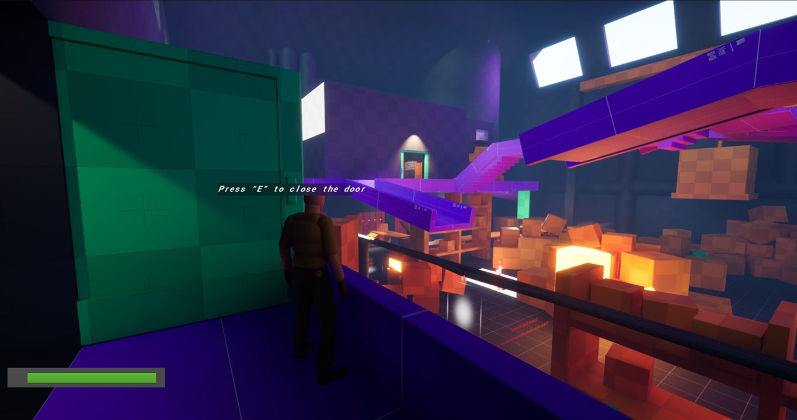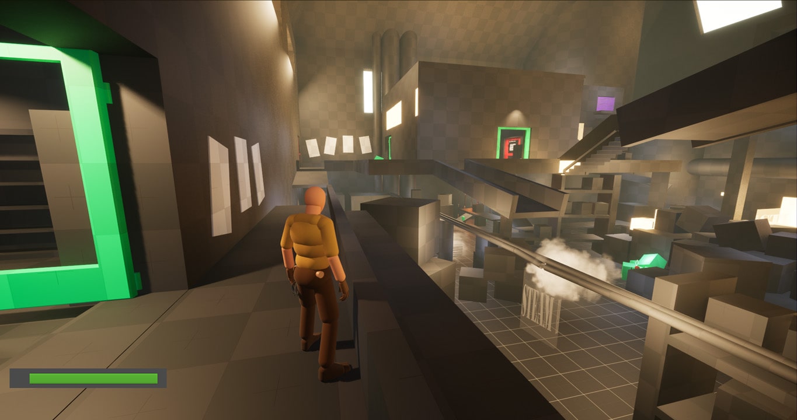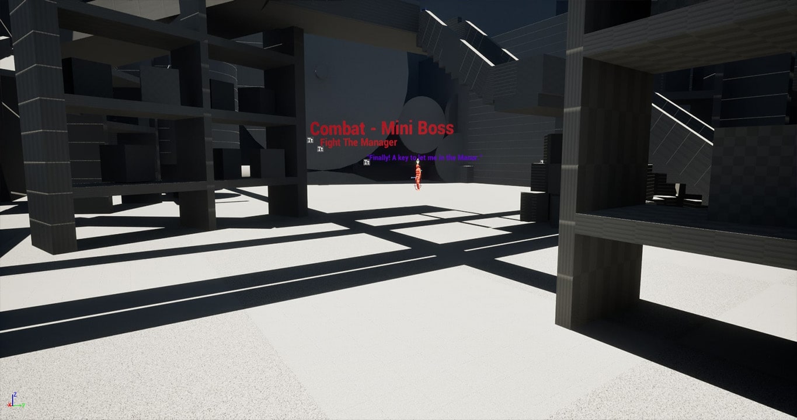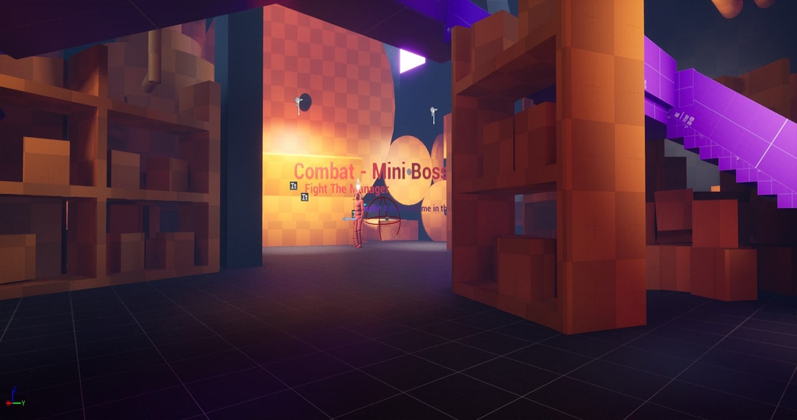

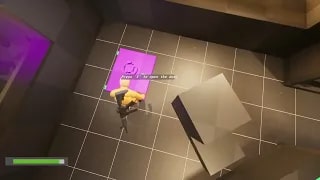
GaGearratte's Complex : Warehouse
- Genre: 3D Action Adventure / Stealth PvE
- Type: Blockout for PC
- Engine: Unreal Engine 5
- Tools: Unreal, JakubW asset pack
- Iterations # 6
- Playtests # 5
- Role: Level designer, Lighting Artist, 3D Modeler
Overview
Goal
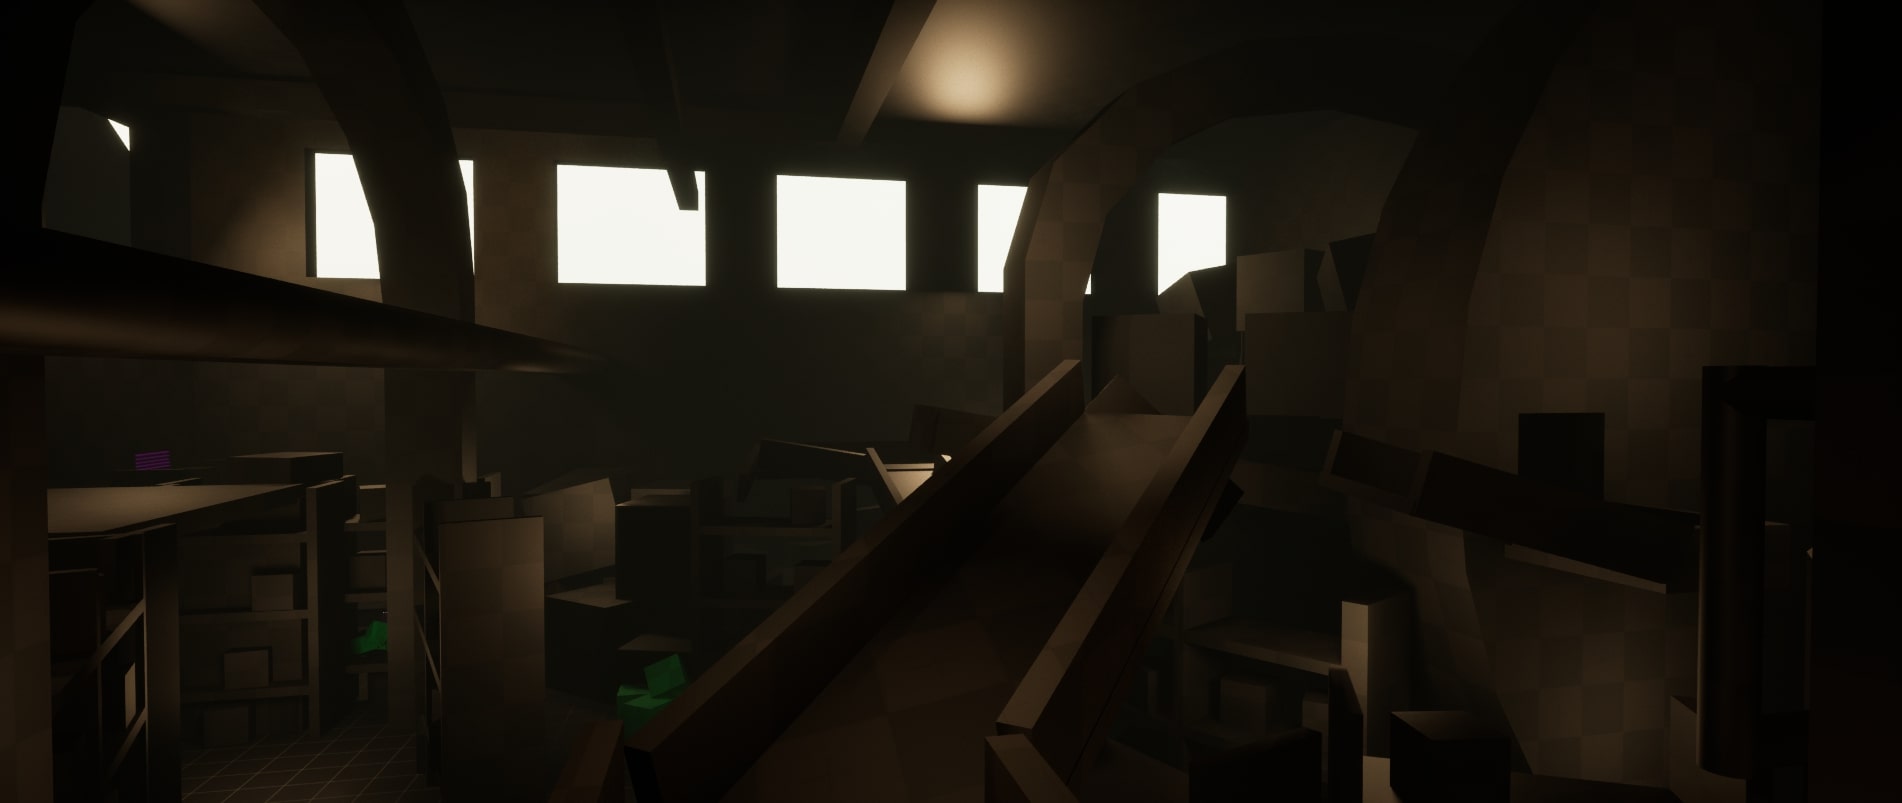
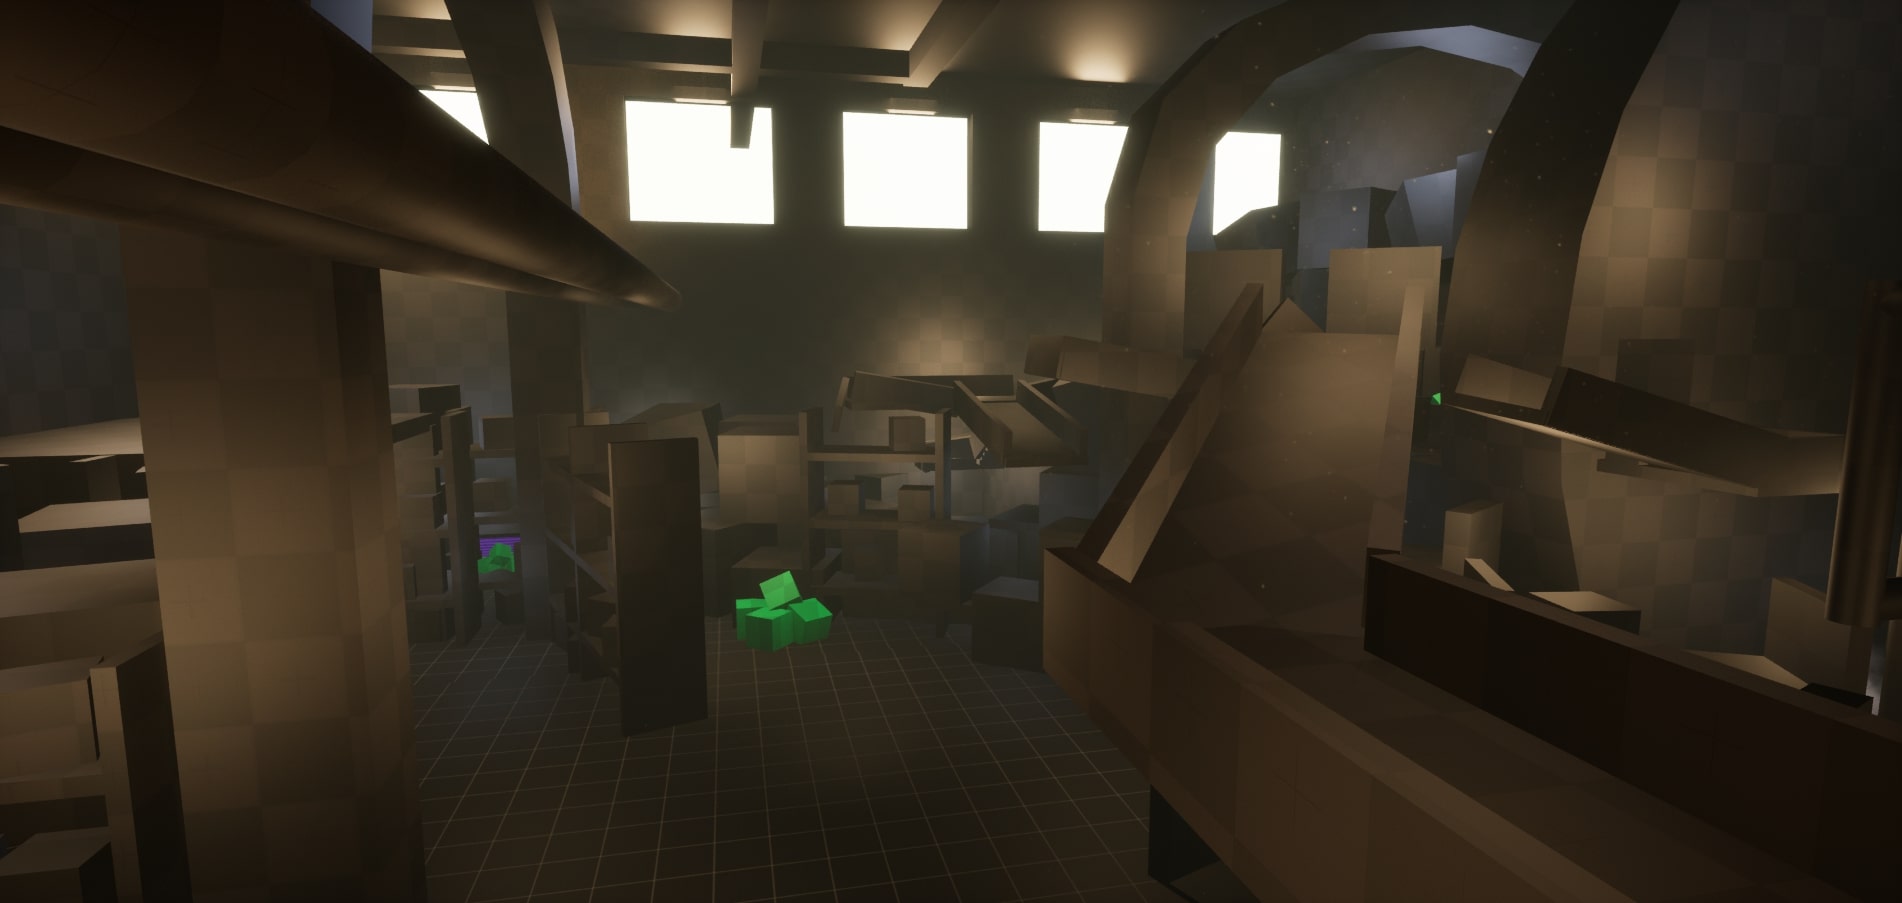
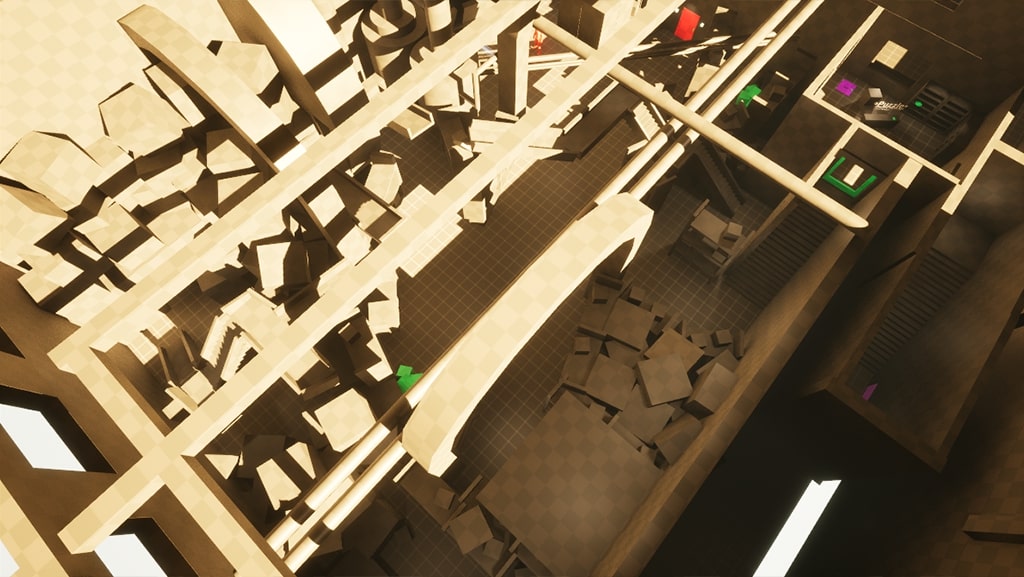
For this project, my goal was to bring one of my concepts to life by blending a steampunk aesthetic with solar punk influences. To fit the project scope, I focused on a small, narrative-driven section of the level.
I treated this project as an opportunity to refine my skills in pre-production design for a third-person action-adventure game by:
- Staying within the defined project scope
- Exploring and implementing multiple paths and playstyles to reach the end goal
- Guiding players through environments rich with narrative elements
- Iterating the level based on feedback from several playtest rounds
Initially, balancing scope and player guidance during the blockout phase was challenging. However, the project provided valuable insights, deepened my understanding of level design, and strengthened my ability to create engaging, narrative-driven gameplay experiences—skills I look forward to applying to future projects.
Level Overview & Technique Highlights
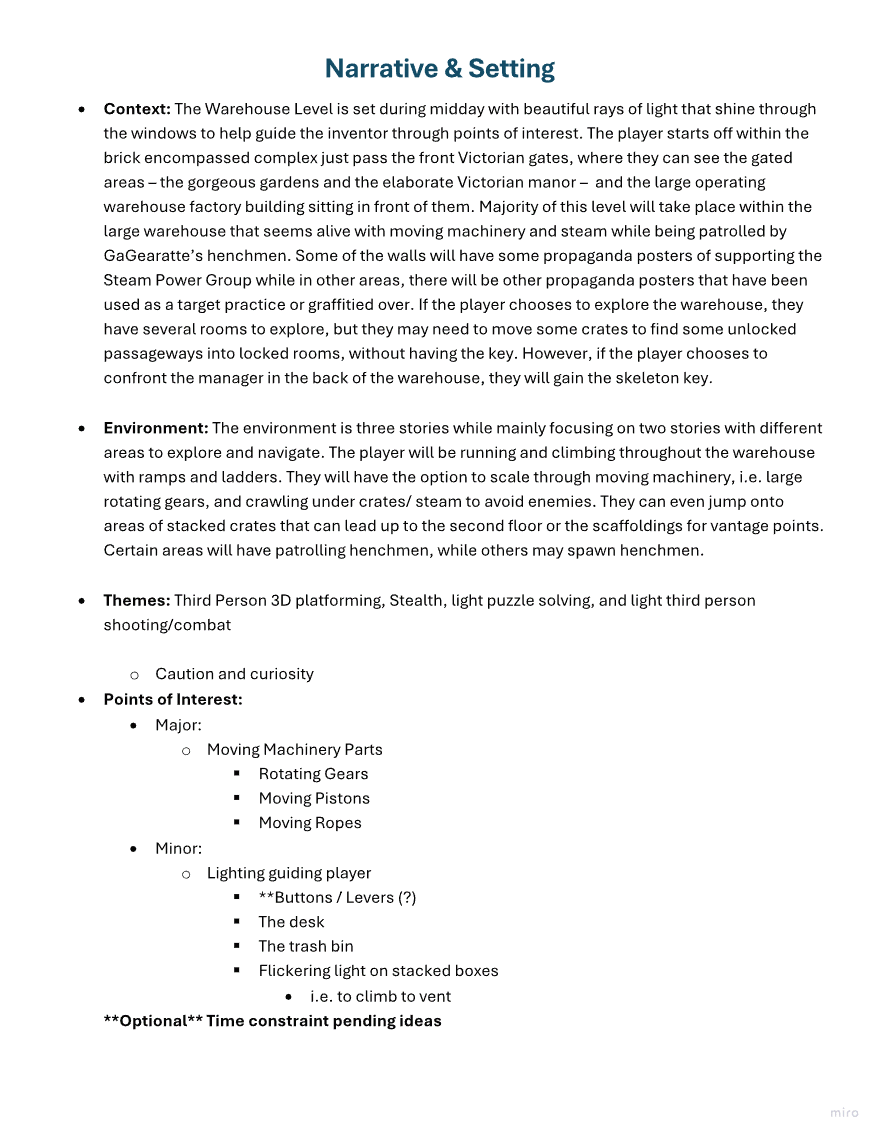
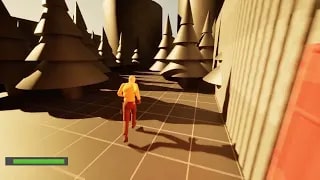
The player is a young inventor approaching the front gates of a meticulously maintained brick-walled estate, adorned with lush greenery and housing elegant Victorian architecture within.
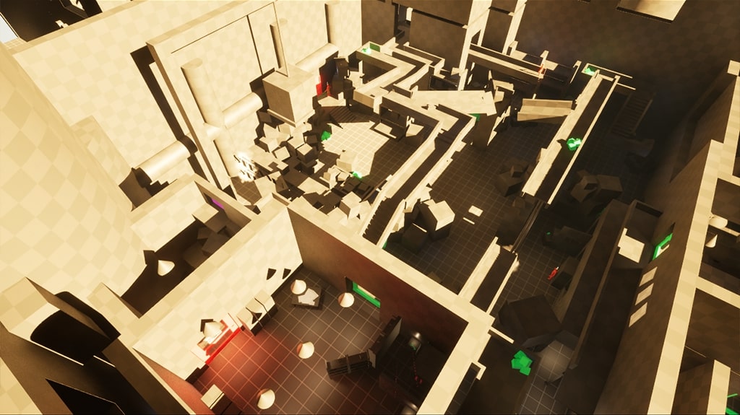
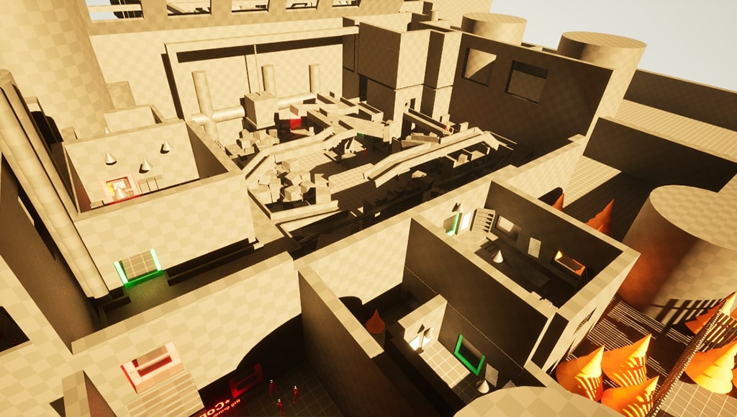
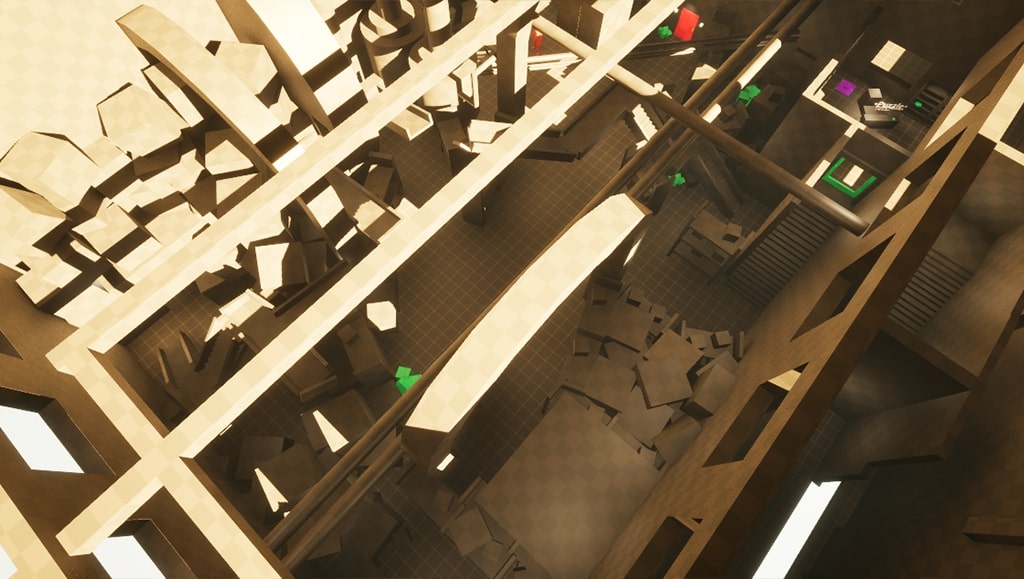
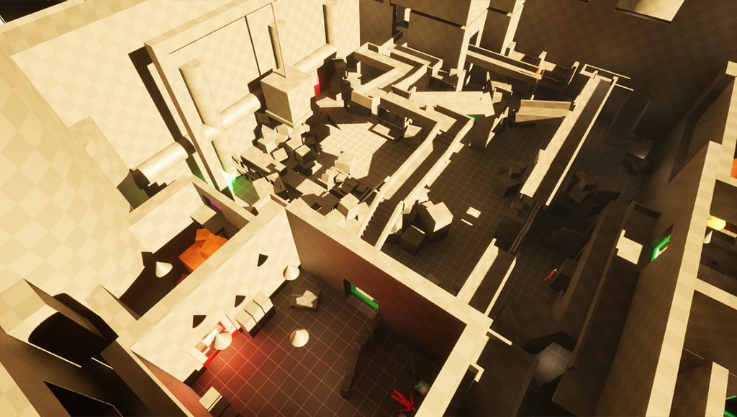
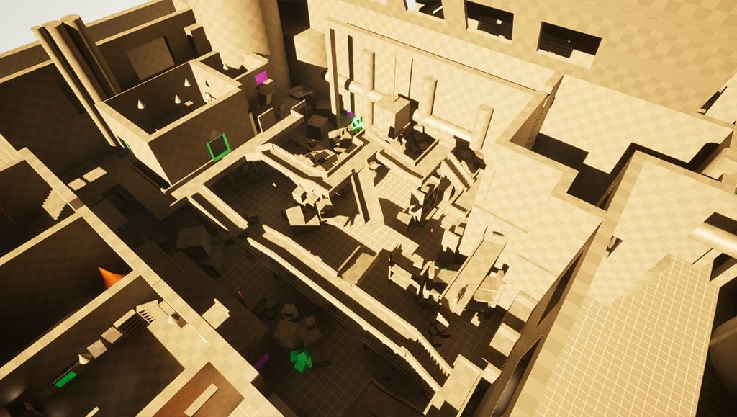
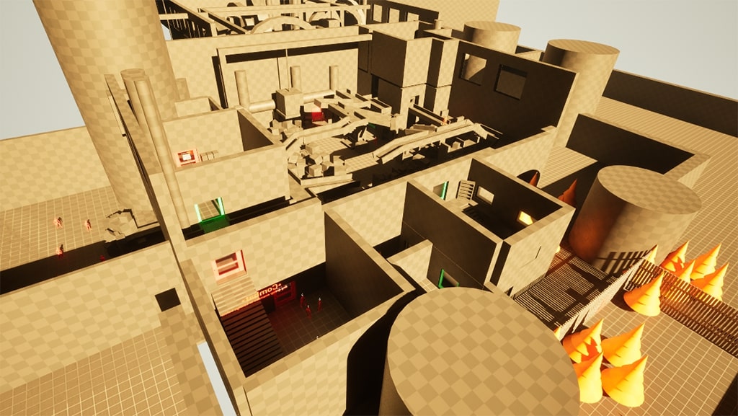
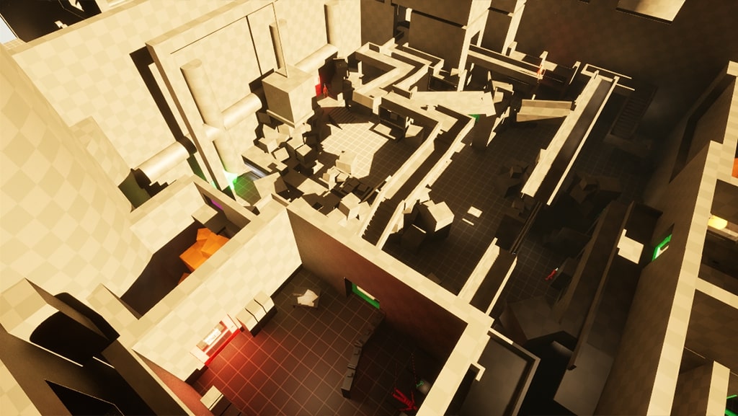
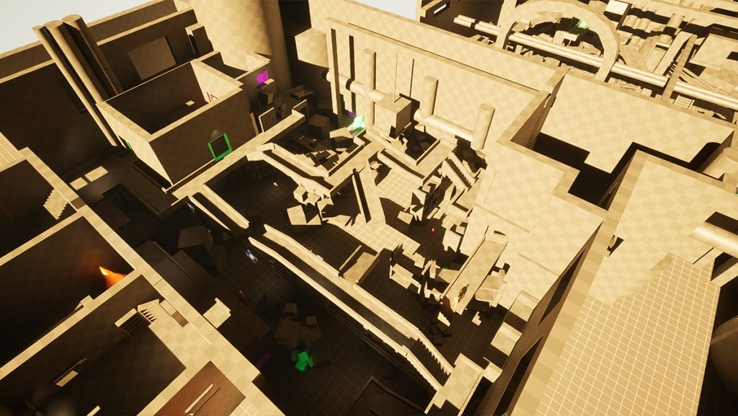
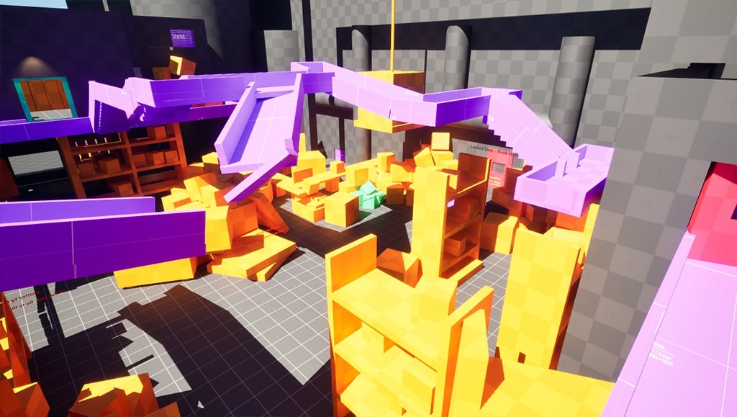
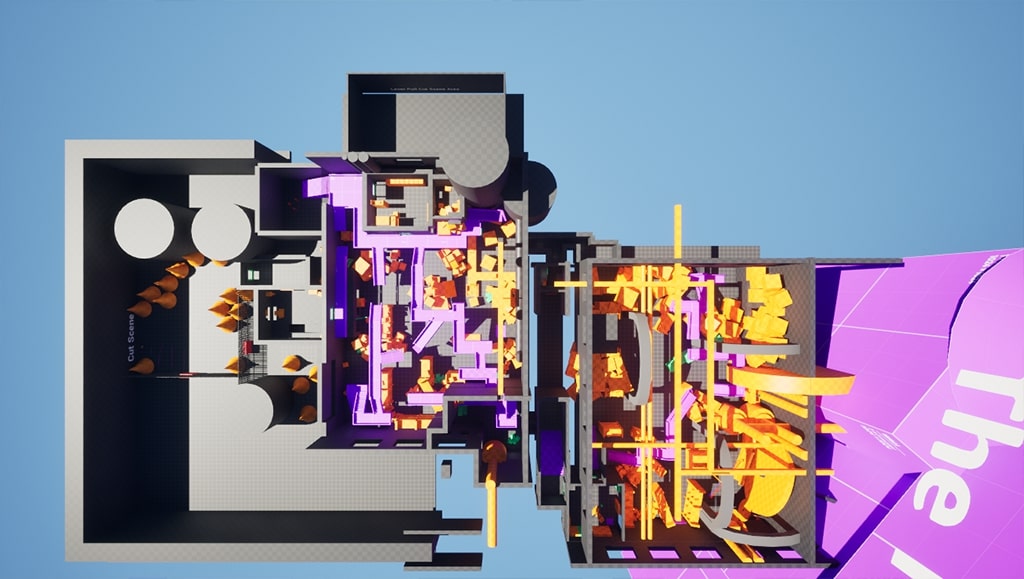
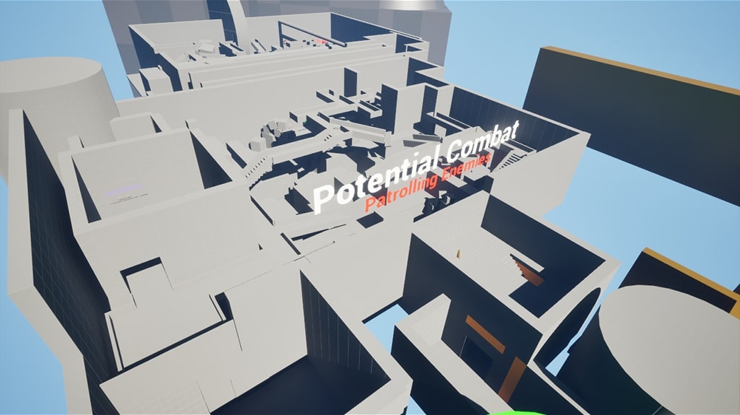
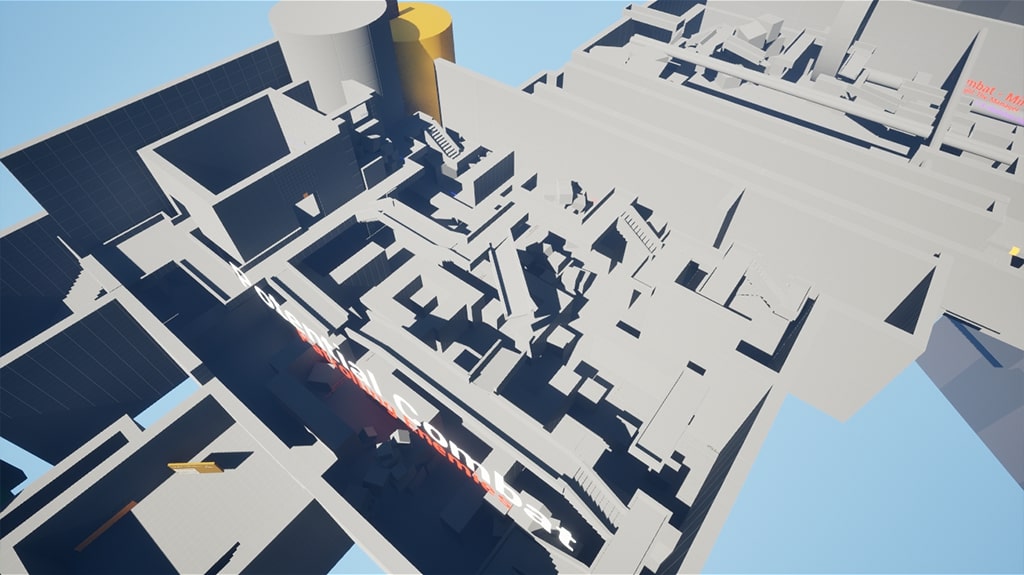
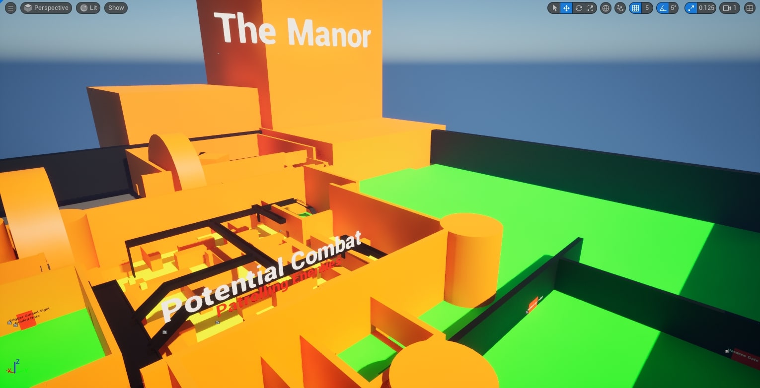
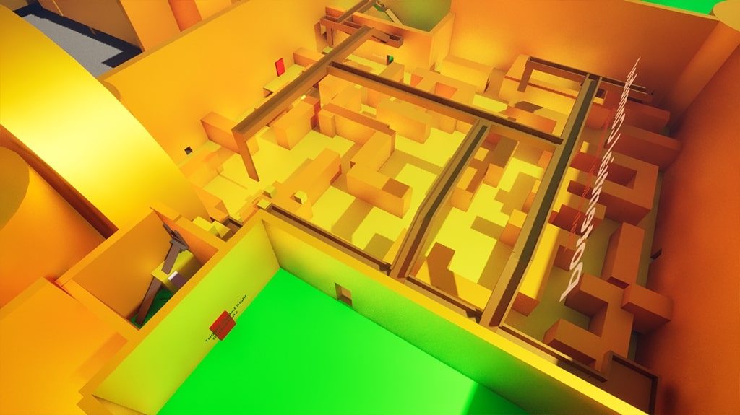
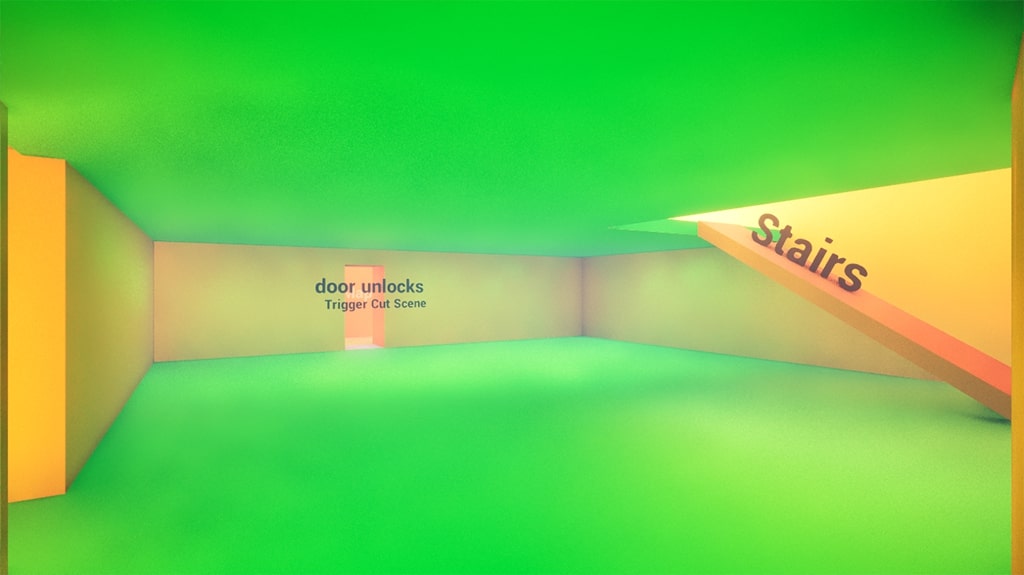
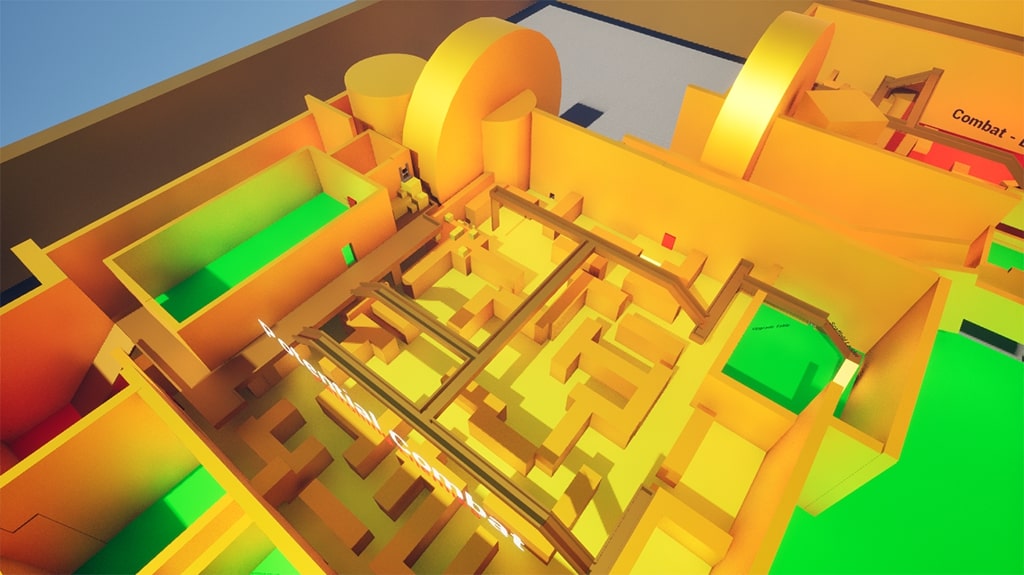
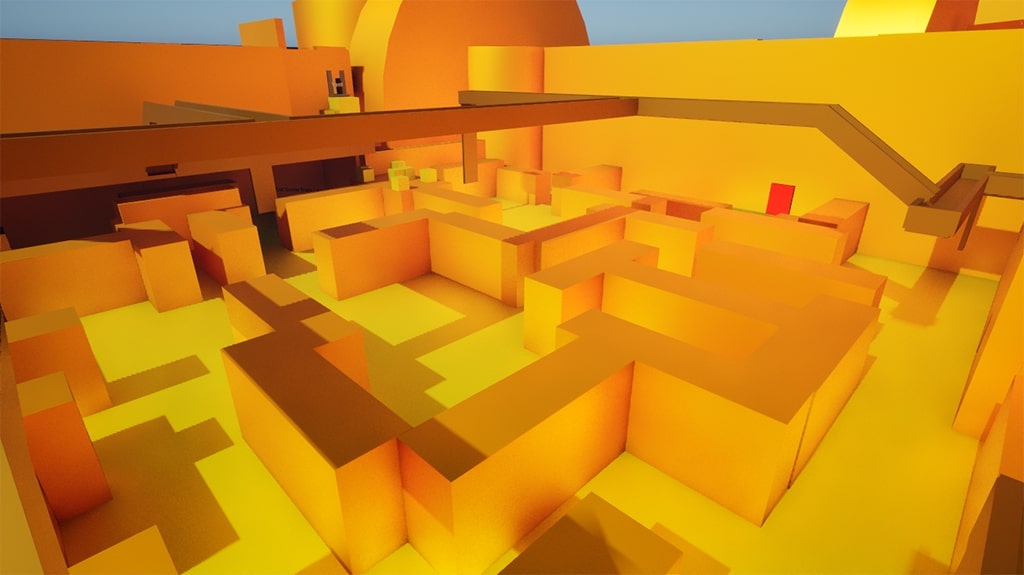
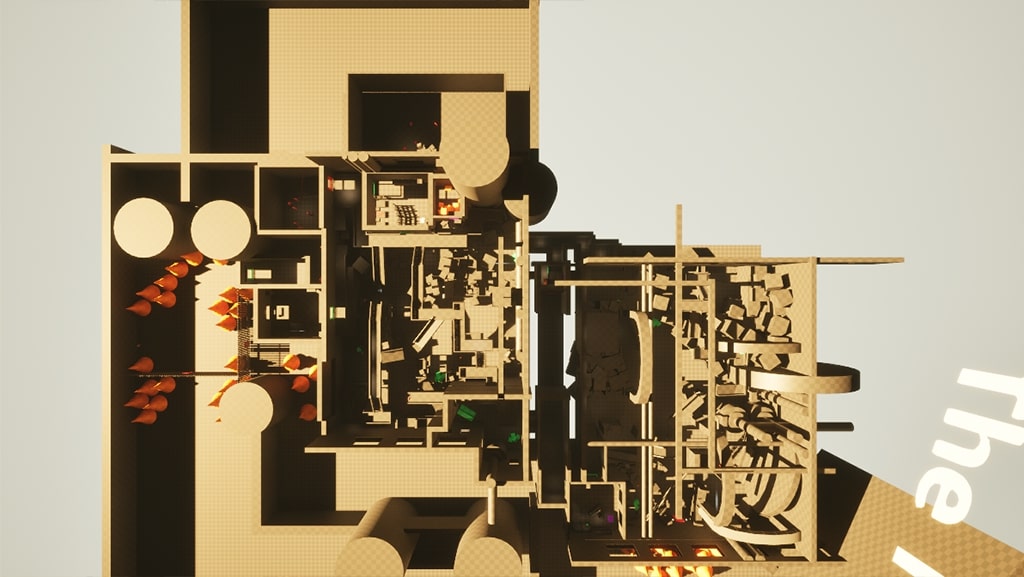
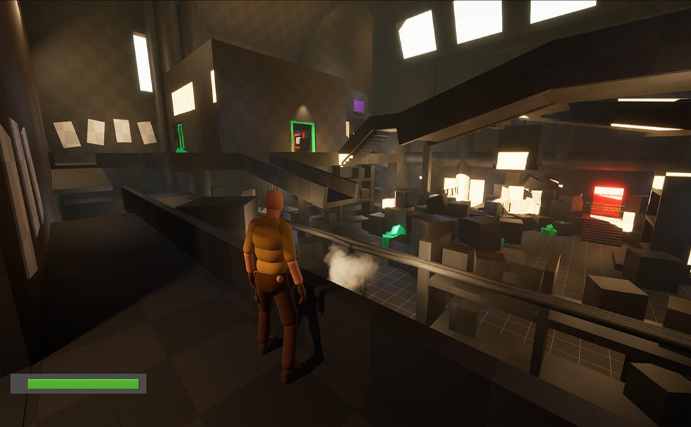
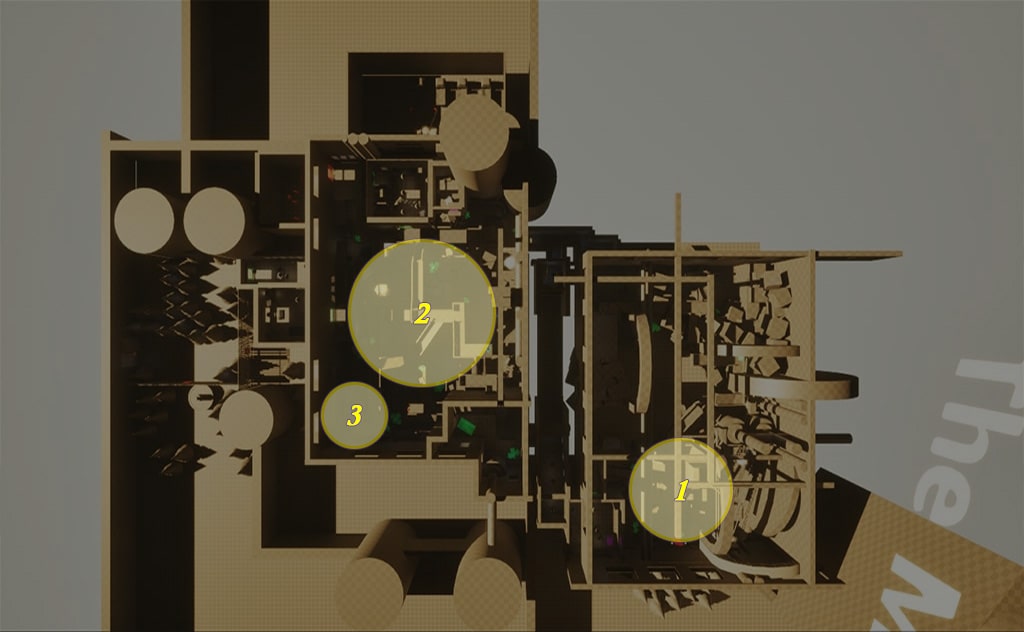
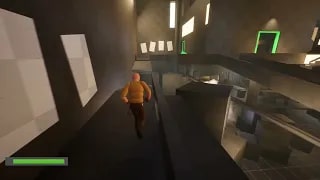
The level opens at the gates of a Gothic-Victorian estate, where ornate gardens and fountains guide the player’s focus toward Lady GaGearratte’s manor. Locked gates block direct progress, forcing a detour through a steampunk-style warehouse alive with machinery, steam hazards, and enemy patrols. By overcoming these challenges and locating the gatekeeper, players unlock access to the manor grounds, combining narrative progression with environmental gating and tension-building gameplay.
Environmental-Narrative Story Telling
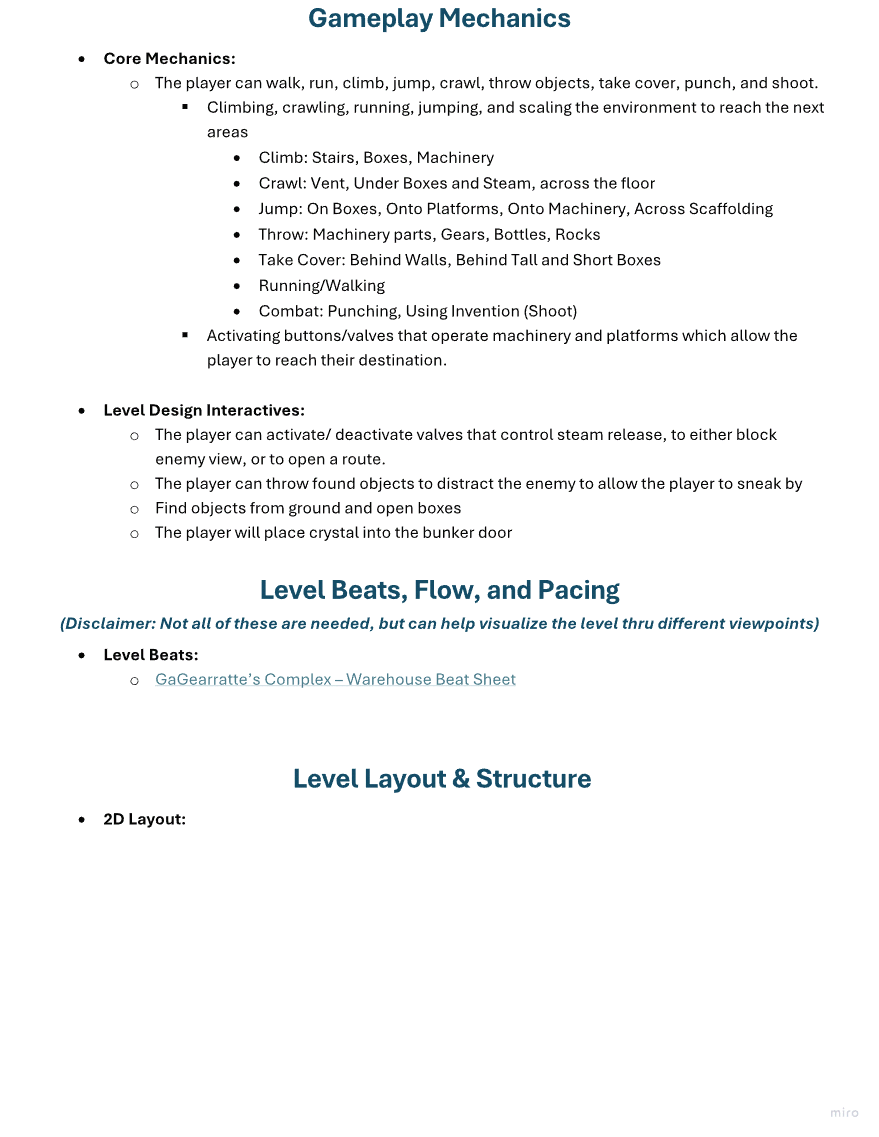
- Environmental interactions: Interacting with levers and valves animates the environment, bringing the level to life while reinforcing the story.
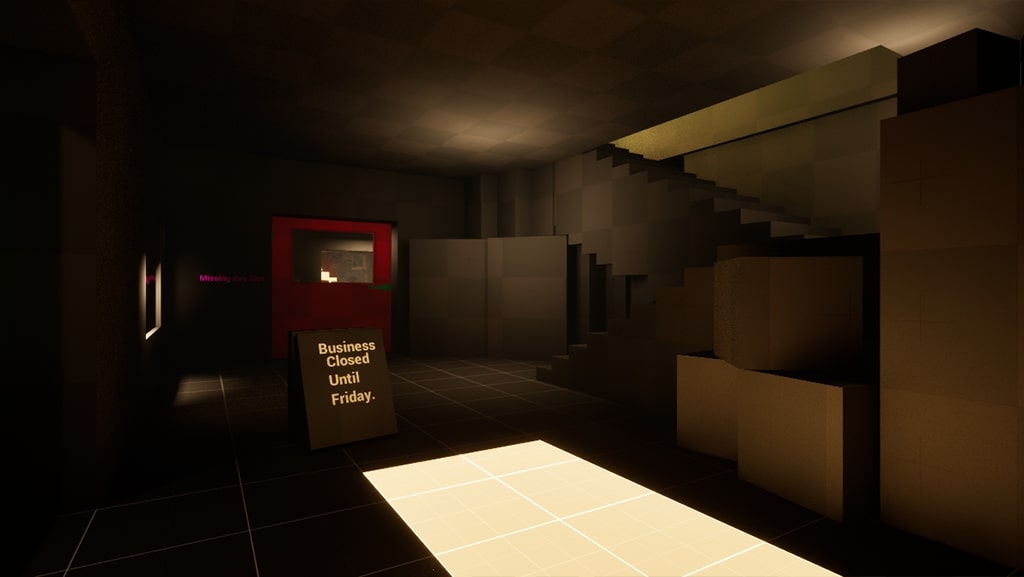
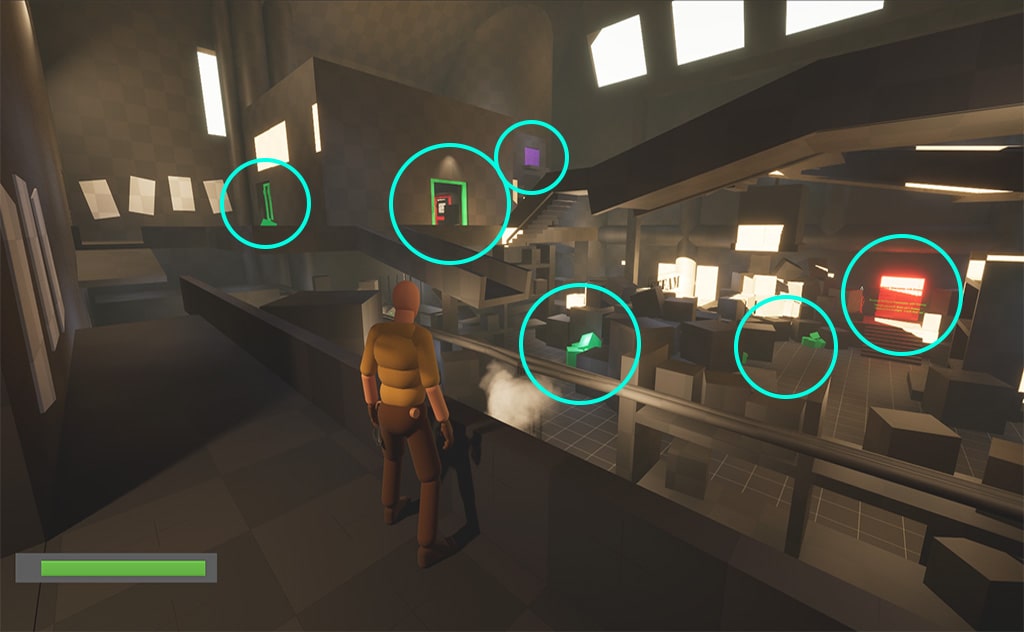
- Prop Guidance: Placed props in empty areas to enrich the environment, convey world details, and remind the player of their purpose within the level.
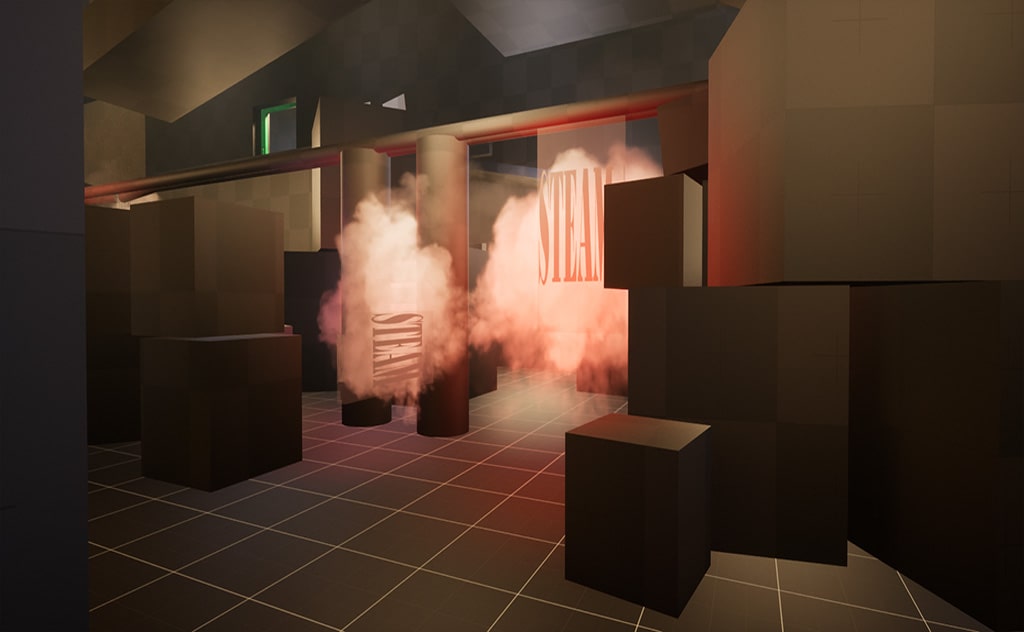
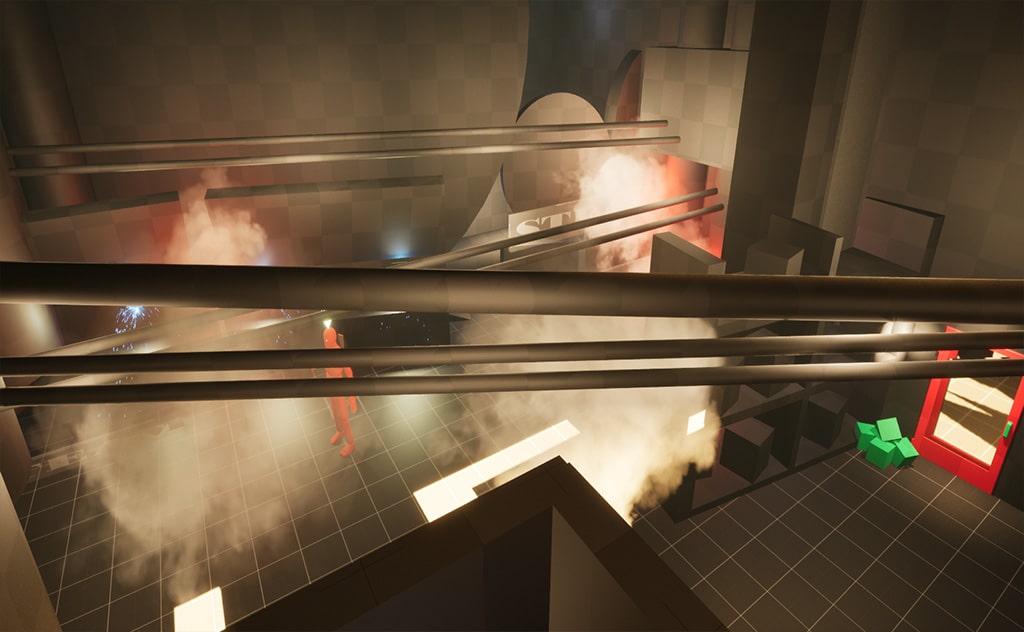
- Environment hazards: Ambient steam and continuously operating machinery—active even without player interaction—add life and realism to the world.
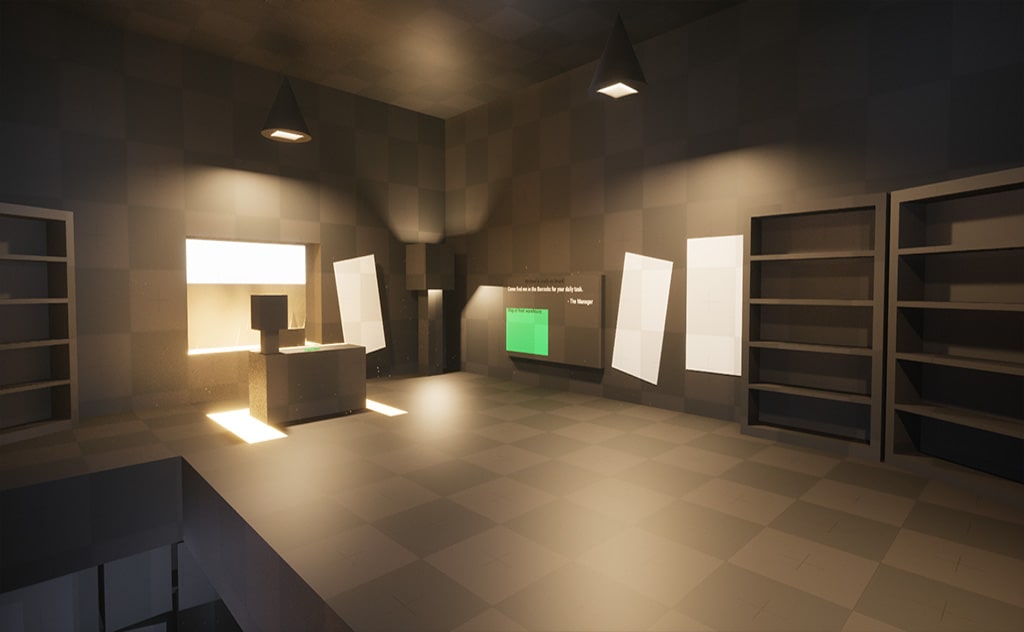
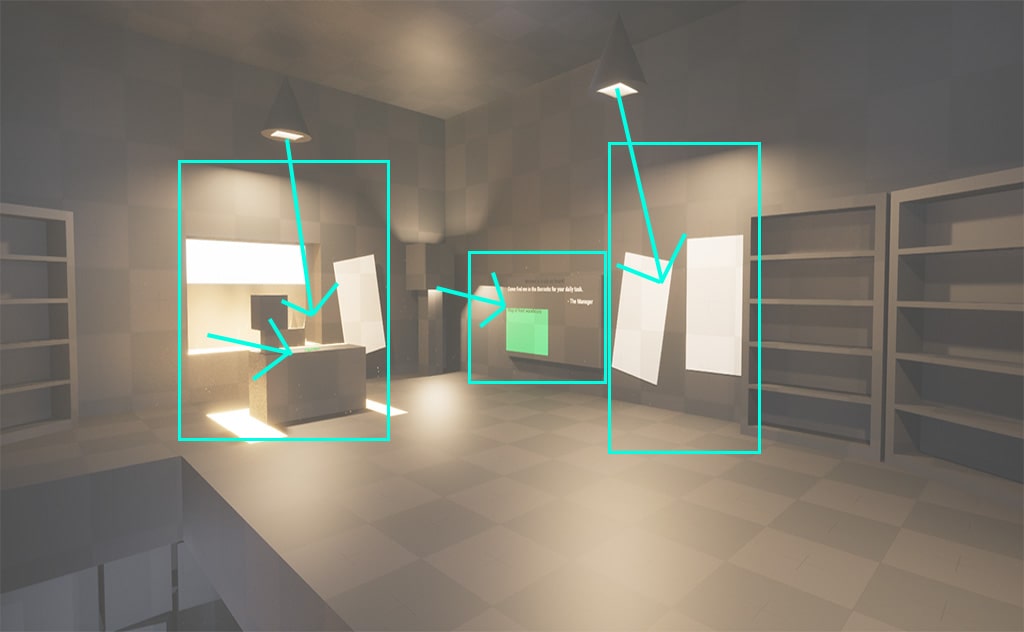
- Wall Props: Posters are used to guide the player through the environment while conveying contextual information, helping to establish mood and atmosphere.
Framing
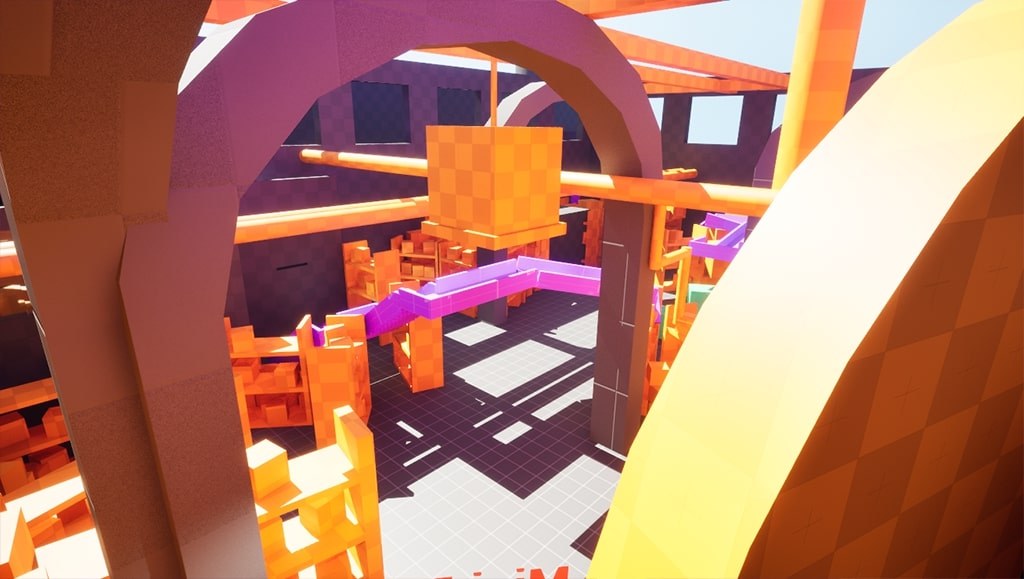
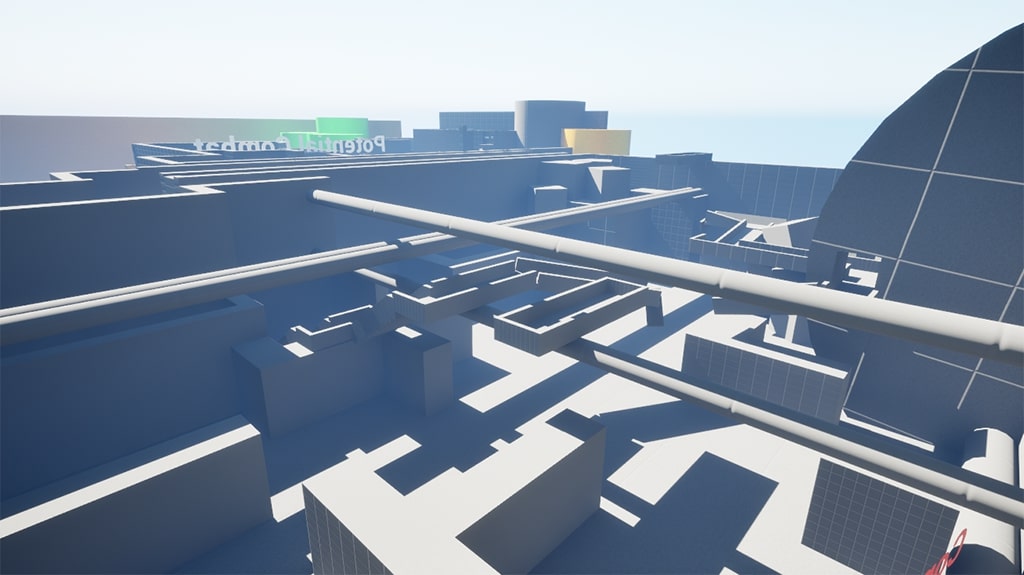
- Vistas: Establishes visually engaging sightlines that direct player movement and support intuitive navigation through the environment.
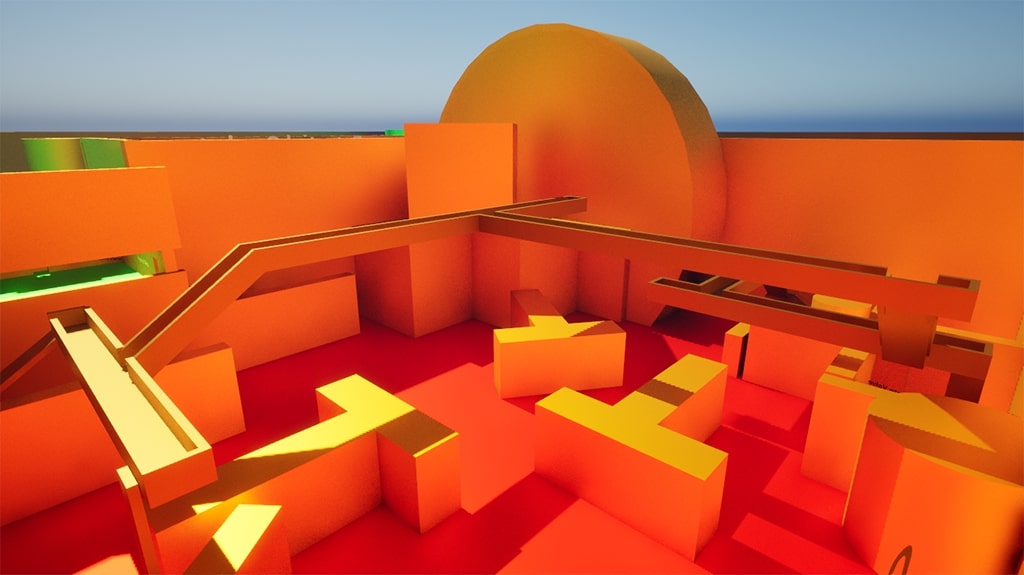
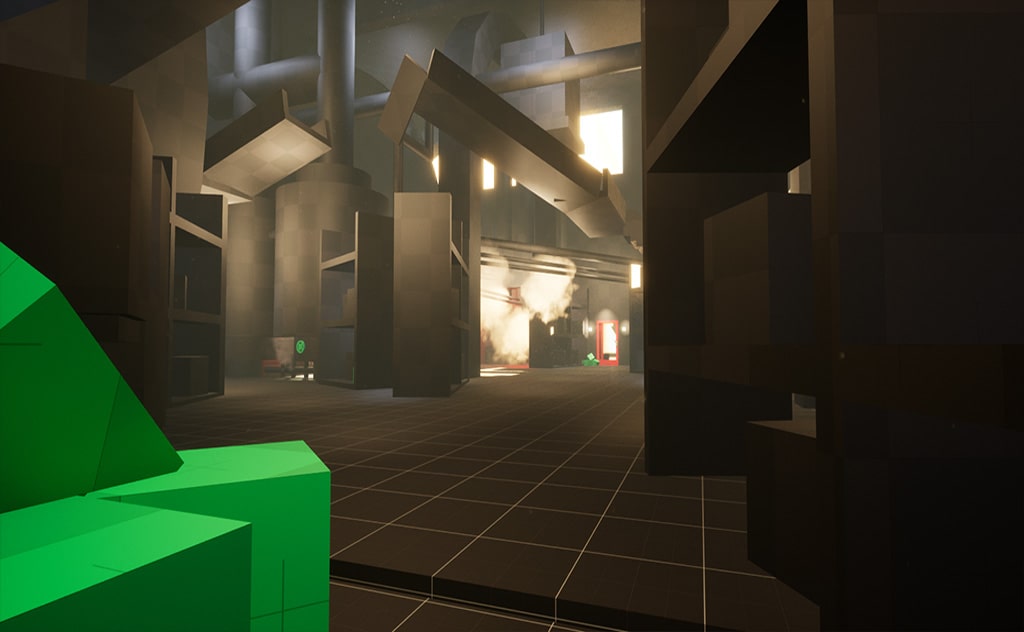
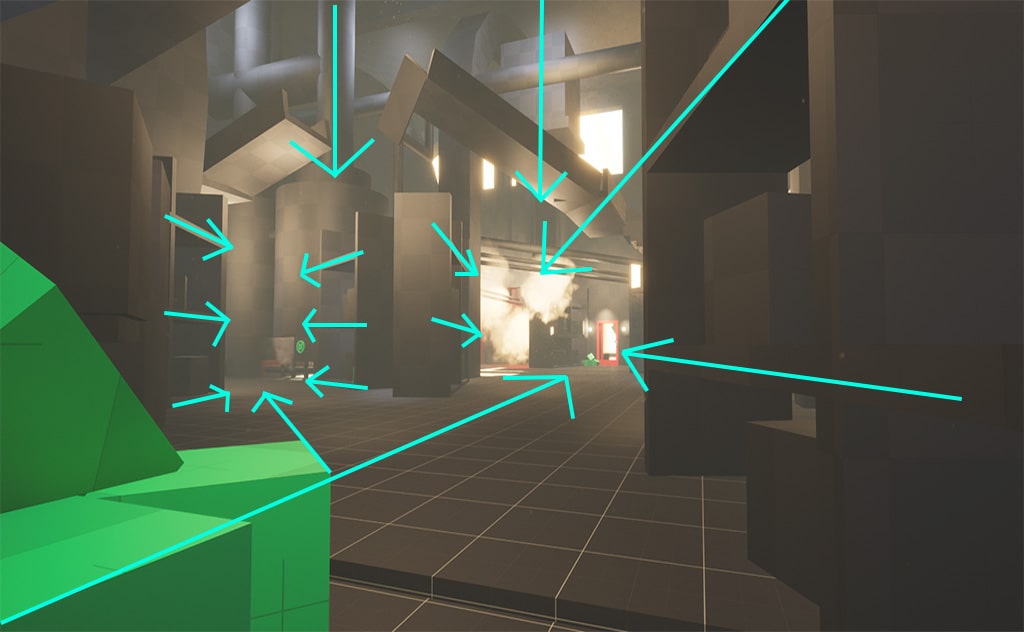
- Geometry Guidance: Blockout geometry strategically guides the player’s eye toward their intended destination.
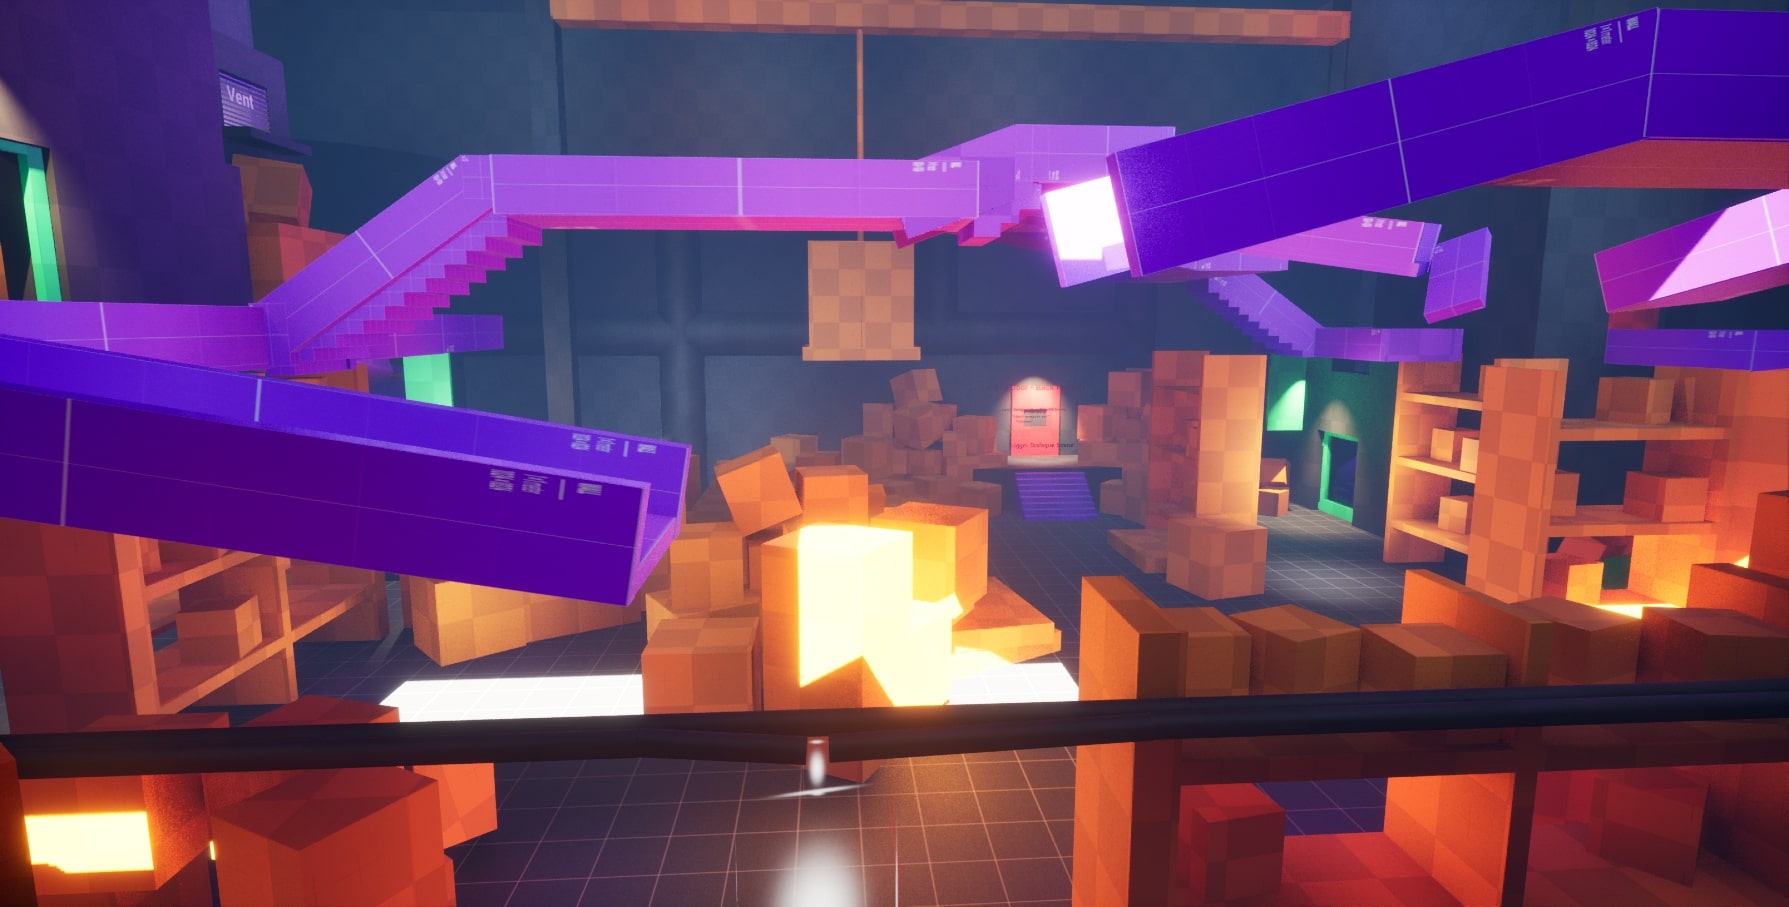
- Color: Applying contrasting colors creates visual cues that direct the player’s attention, reinforcing navigation and enhancing environmental readability.
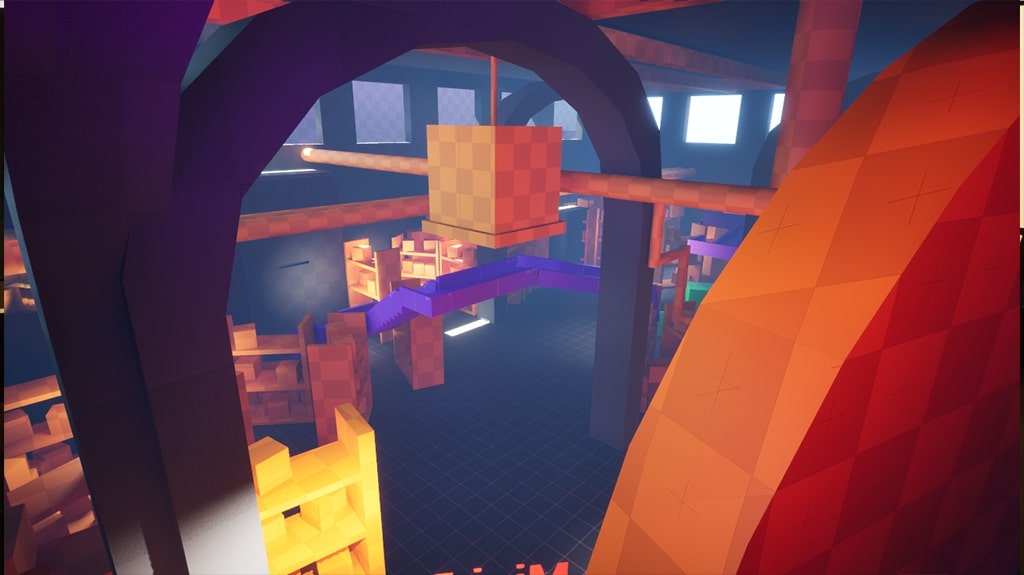
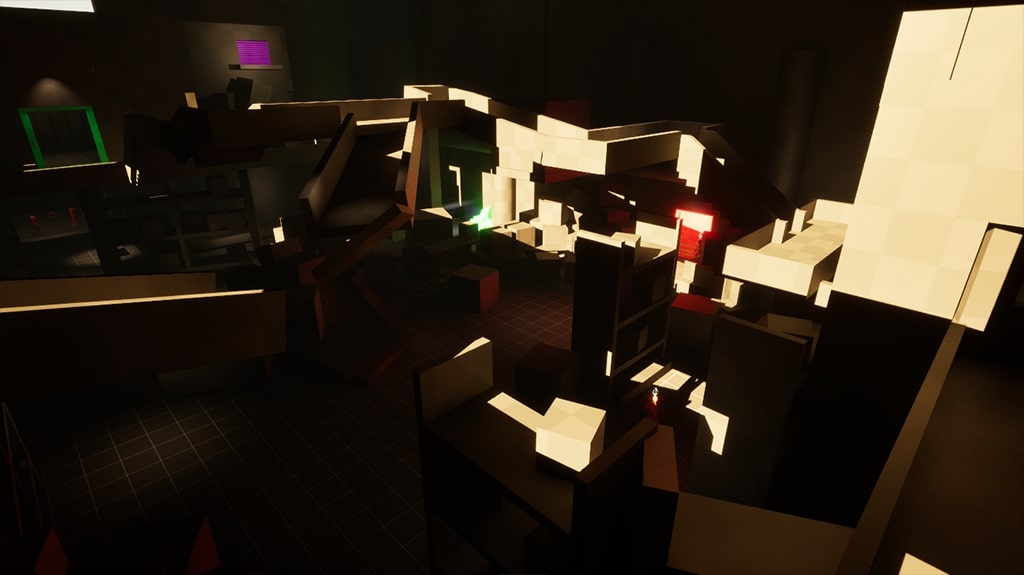
- Lighting: Strategically directing light toward points of interest, while differentiating them from their surroundings, reinforces visual hierarchy and guides the player’s attention to important elements.
Verticality
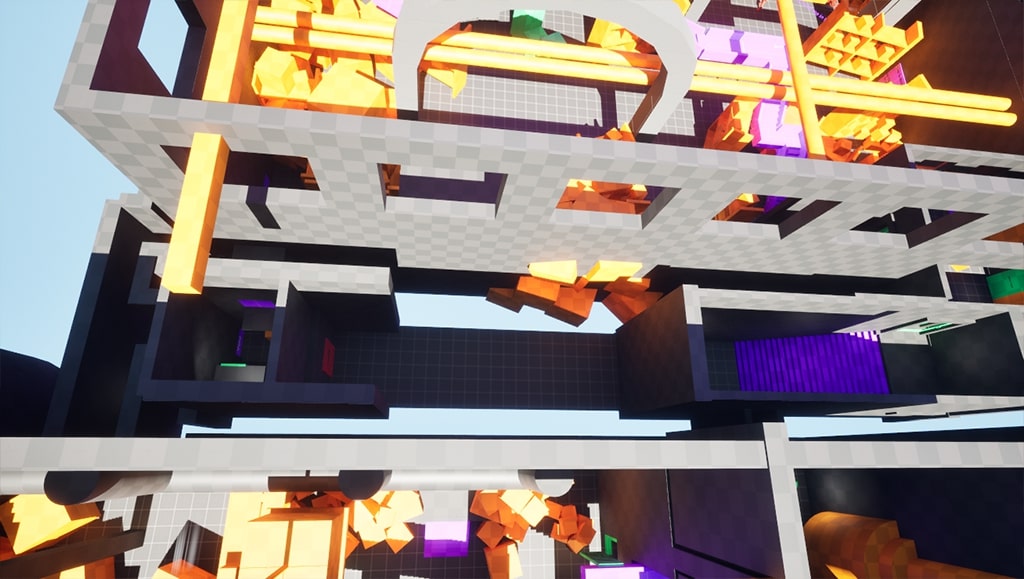
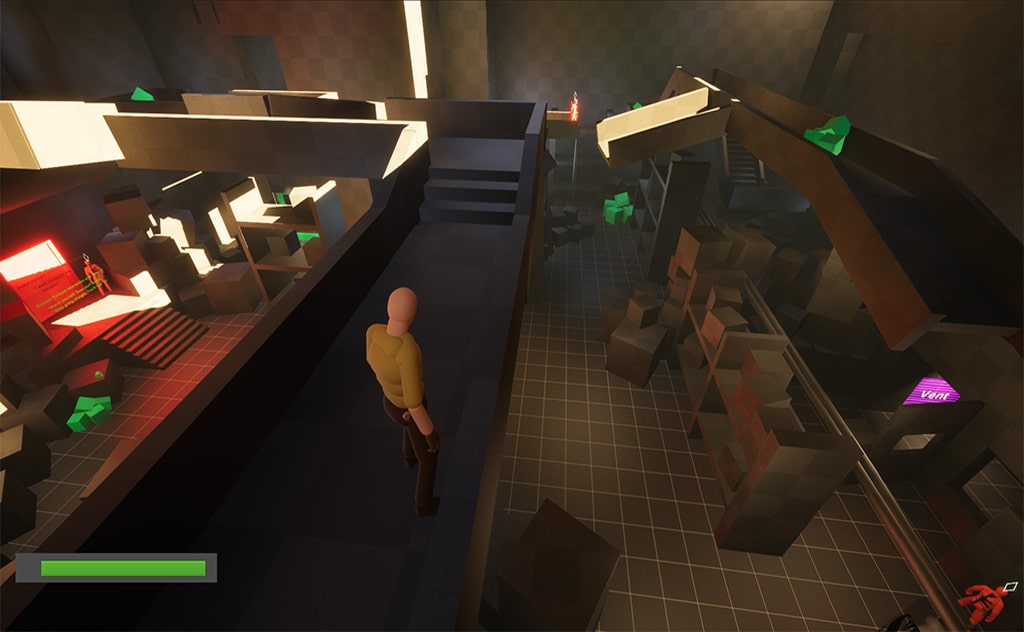
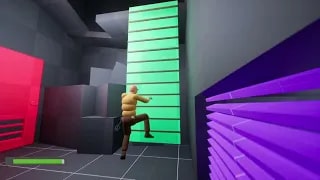
- Alternative Path: Offers an alternate path, giving players choice while delivering a distinct gameplay experience.
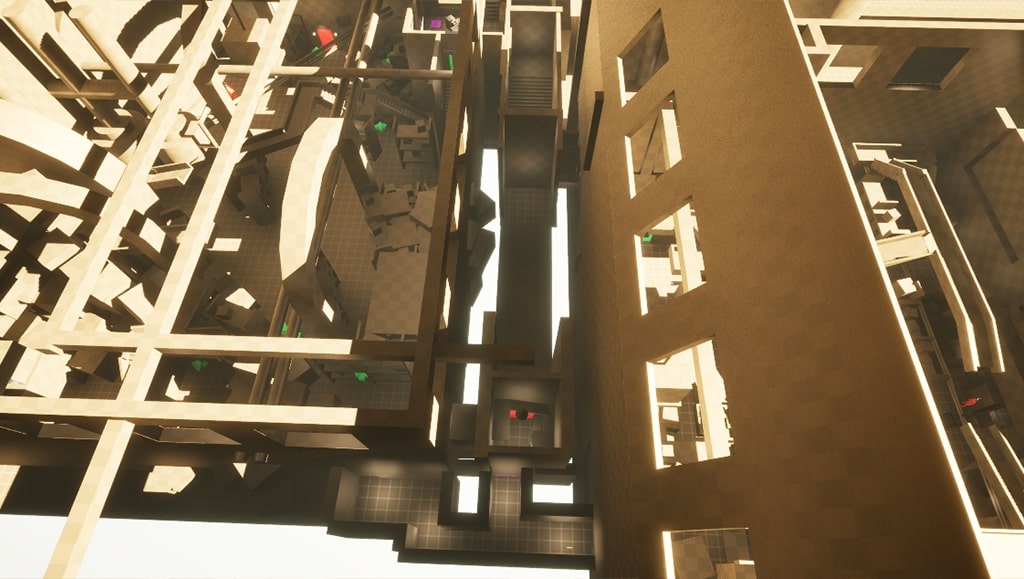
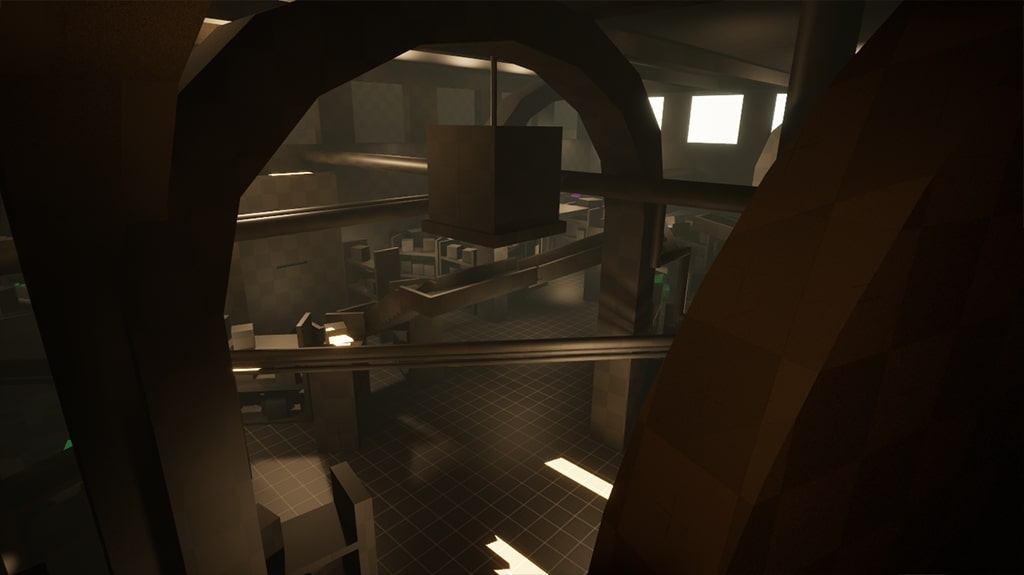
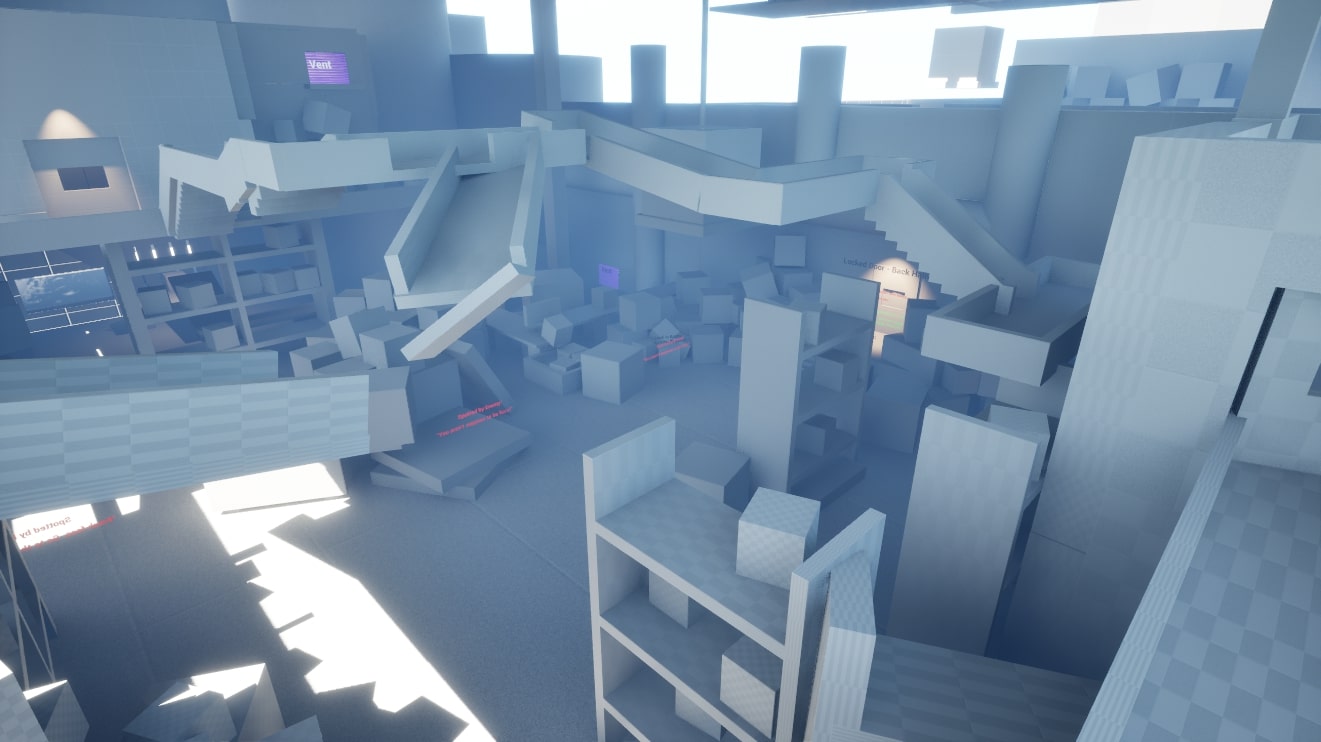
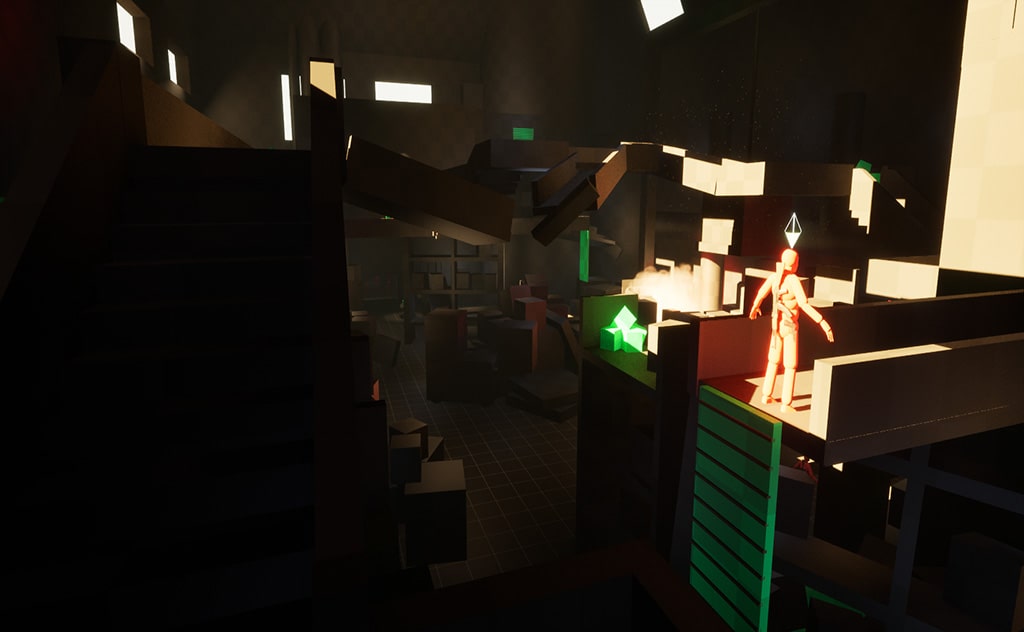
- Different heights: Provides clear environmental overviews that guide player movement while signaling areas of interest and potential rewards.
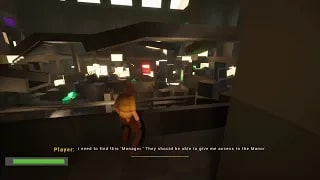
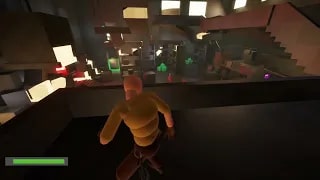
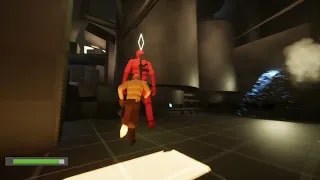
- Advantage Over Enemies: Provides players with visibility of enemy positions and patrol routes, supporting informed decision-making and strategic engagement within the level.
- Stairs and Ladders: Incorporates vertical gameplay to enhance variety and strategic engagement, while familiarizing players with elevated areas that influence navigation and combat throughout The Manor.
Walkthrough
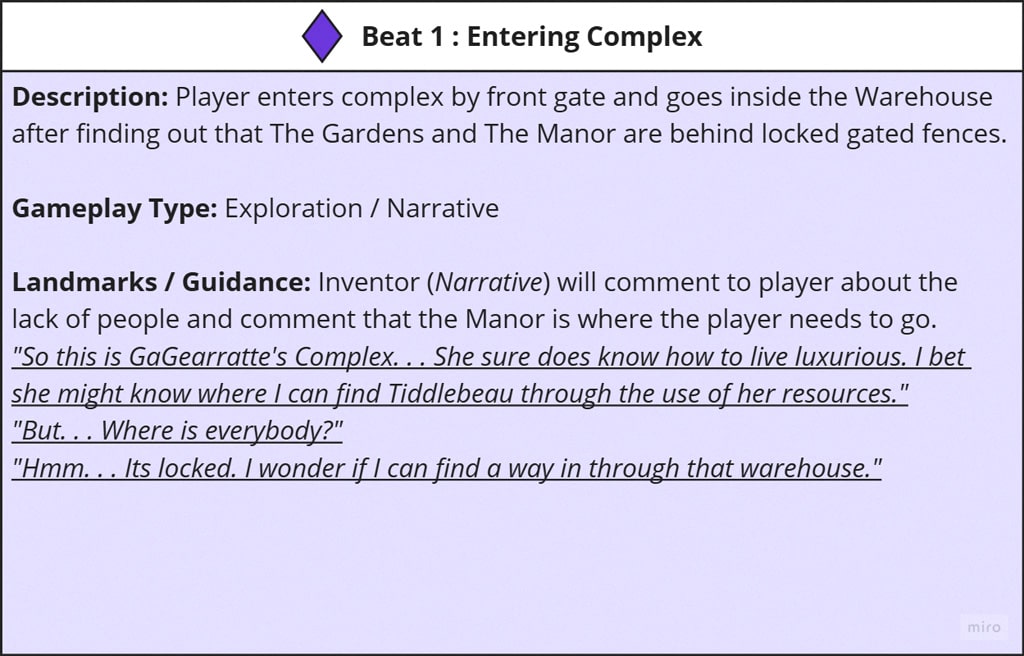
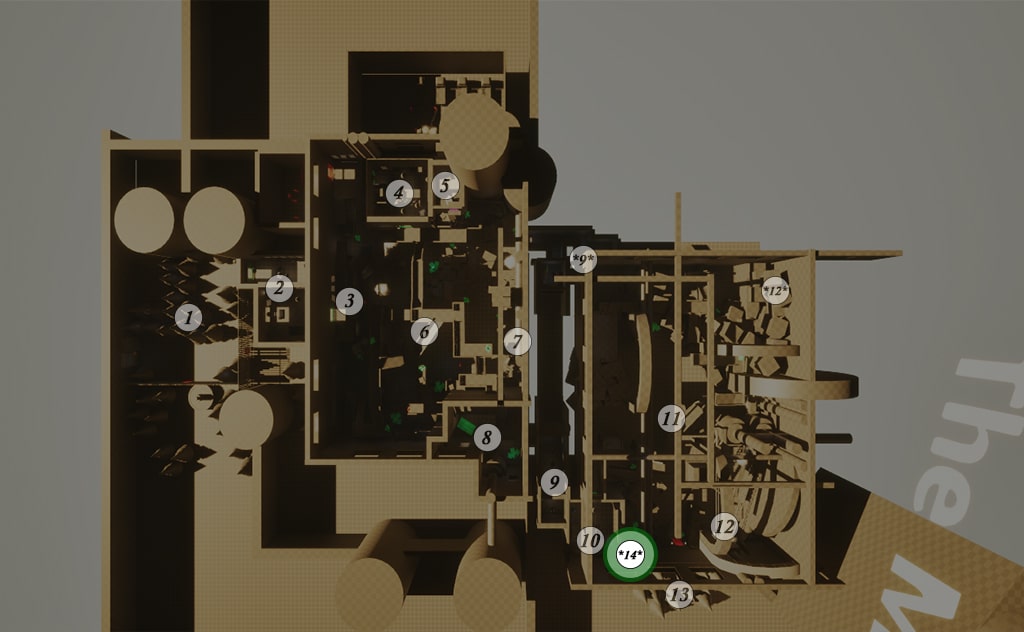
Beat 1: Entering GaGearatte’s Complex
A young inventor enters the towering gates of the complex to seek information from Lady GaGearratte about a missing engineer she was last seen with.
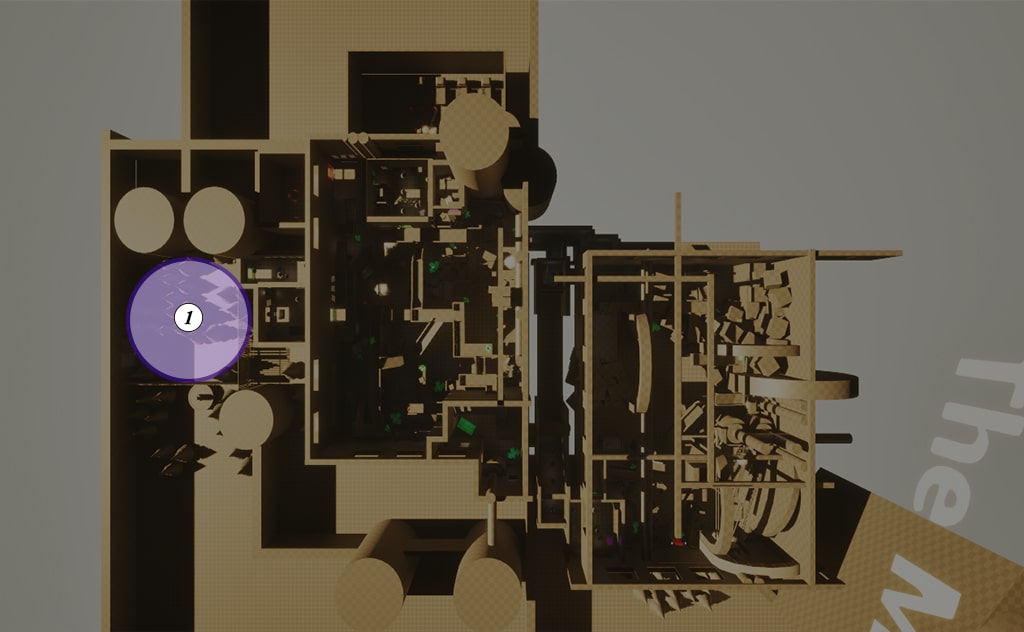
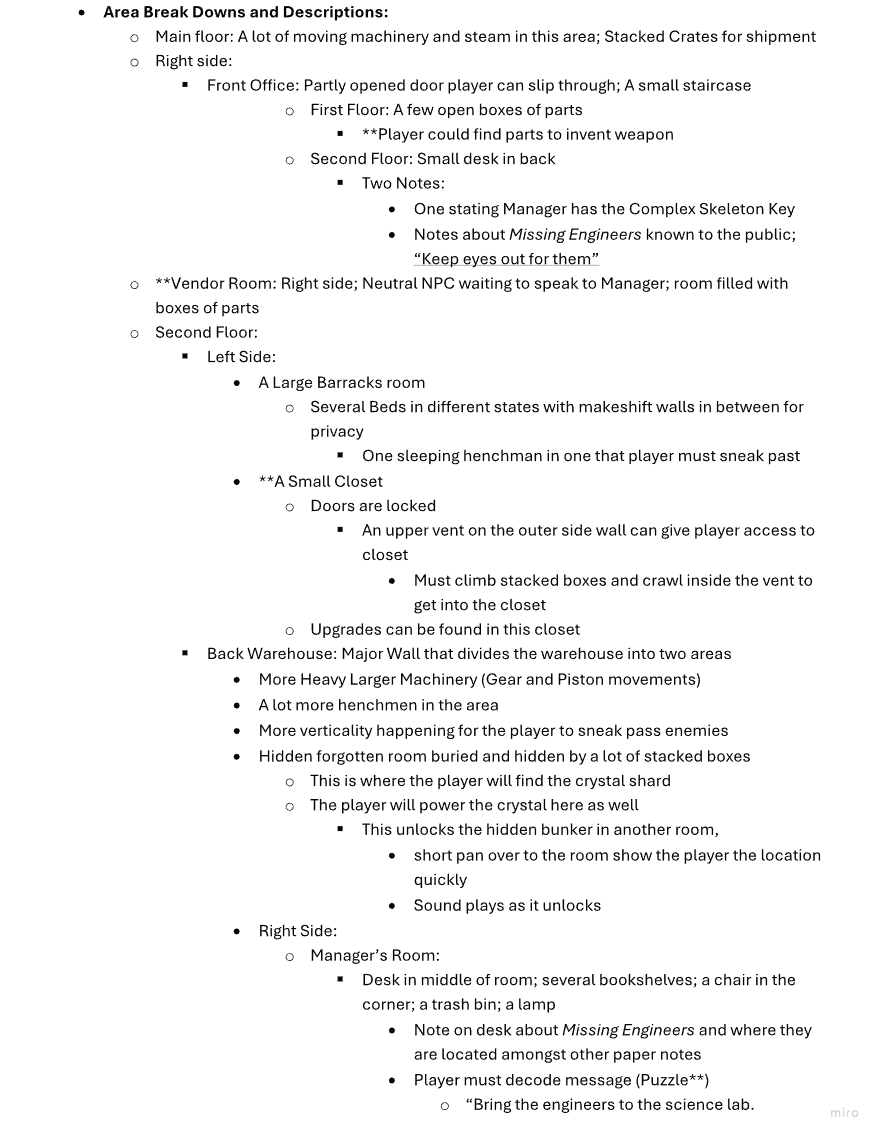
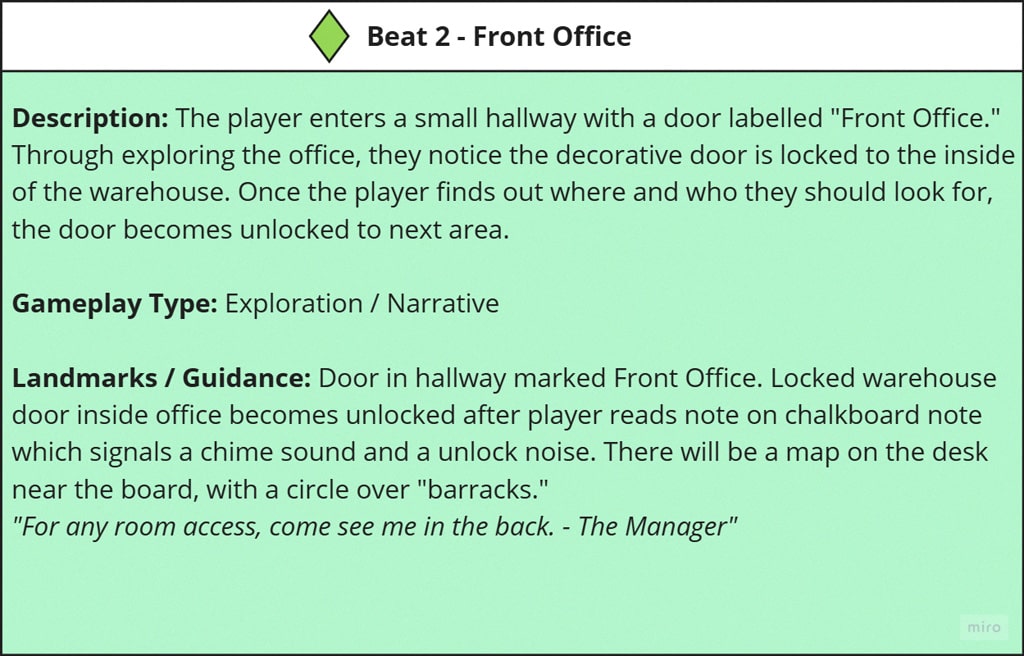
Beat 2: Front Office
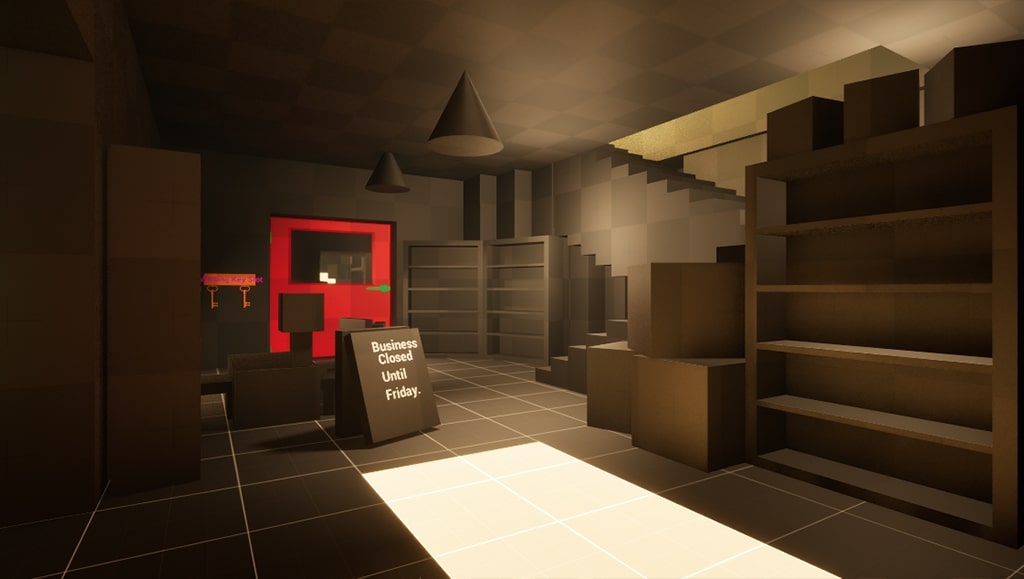
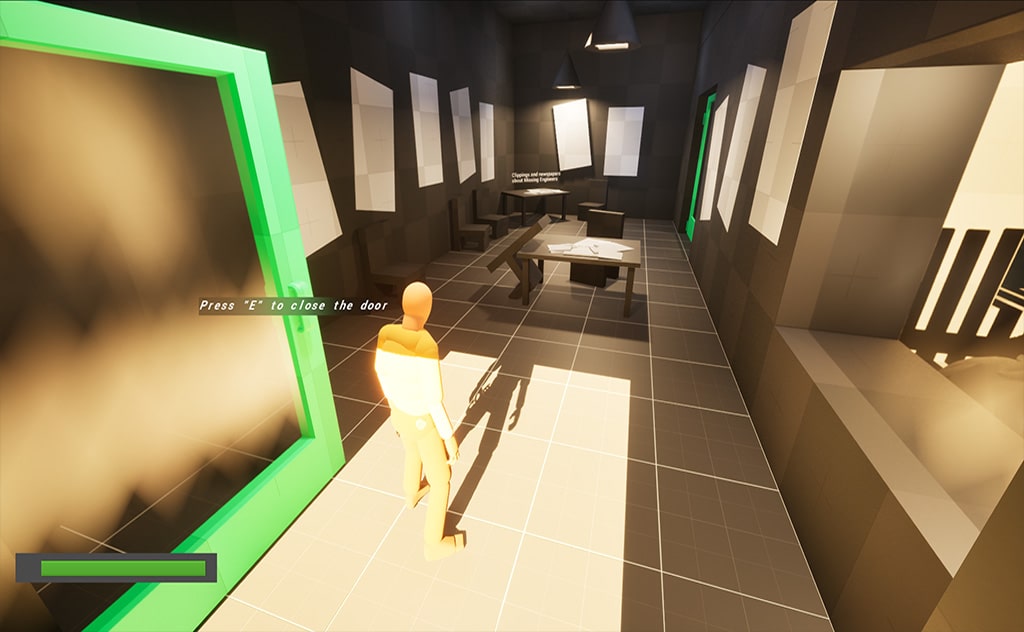
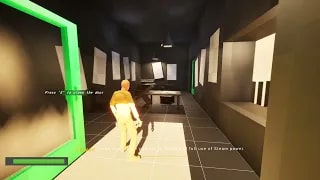
With the gates locked, the inventor must navigate through the warehouse to find someone who can grant access to the Manor. Along the way, they explore the environment and discover articles about missing engineers—one of whom is the reason for their visit.

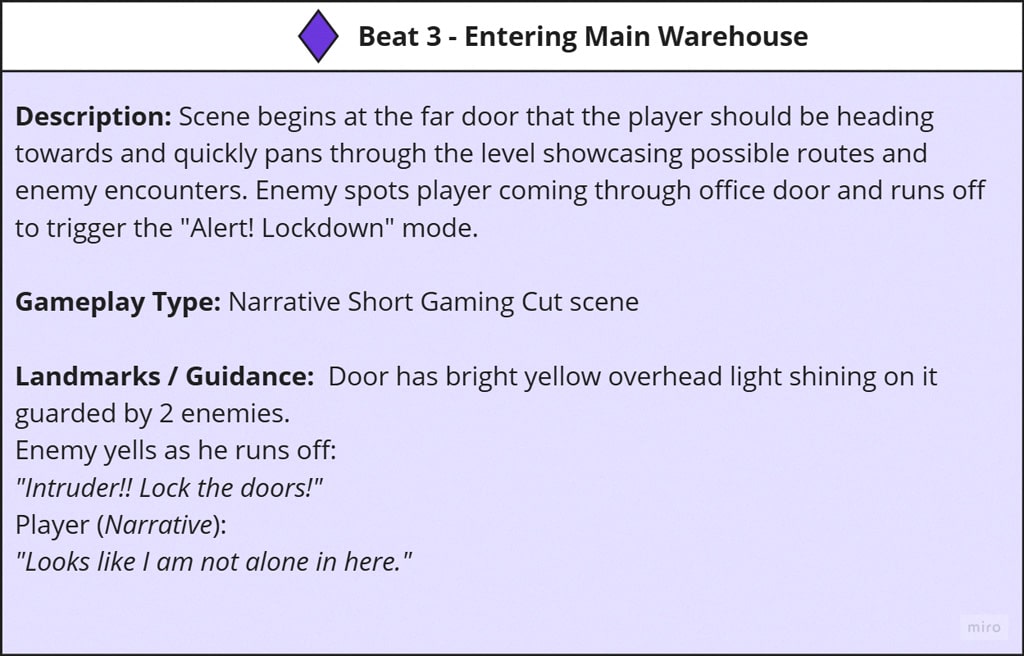
Beat 3: Entering Main Warehouse
The inventor gains access to the main warehouse, surveying its layout, identifying possible navigation paths, and noting hints of enemy patrols.
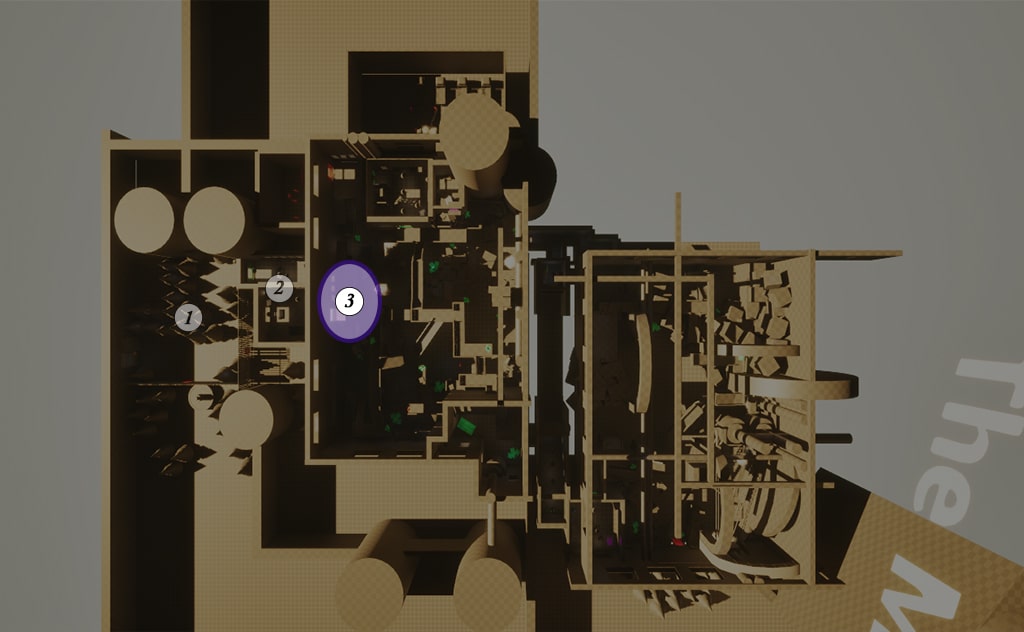
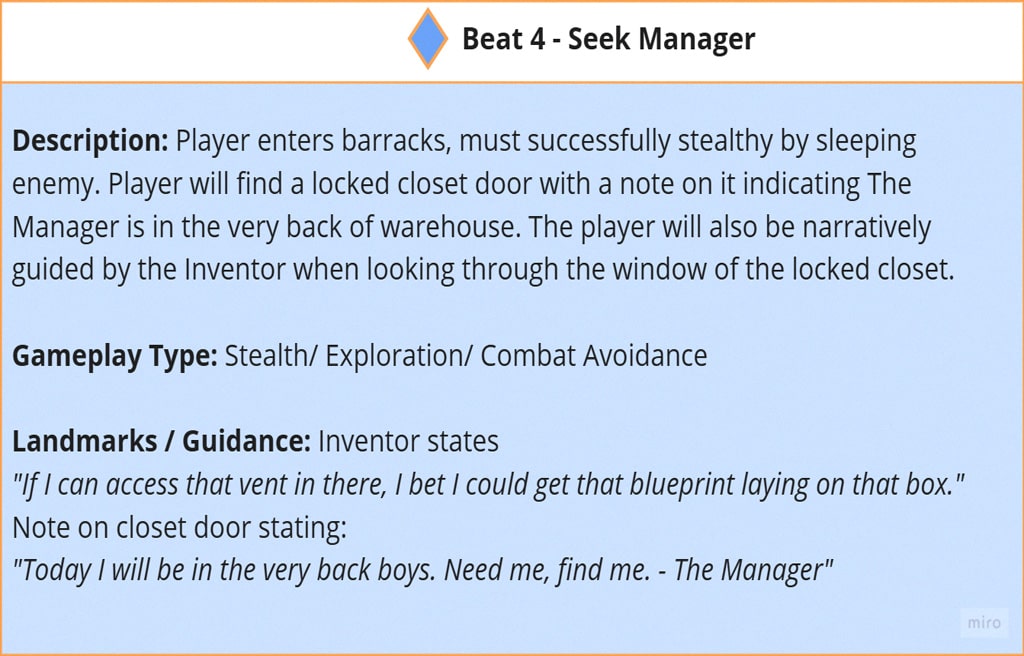
Beat 4: Seek Manager
Inventor read a note to come here in front office to find the Manager but where is he? The inventor instead learns more up-to-date information regarding the missing engineers. As well as finds another note regarding the Manager’s location.
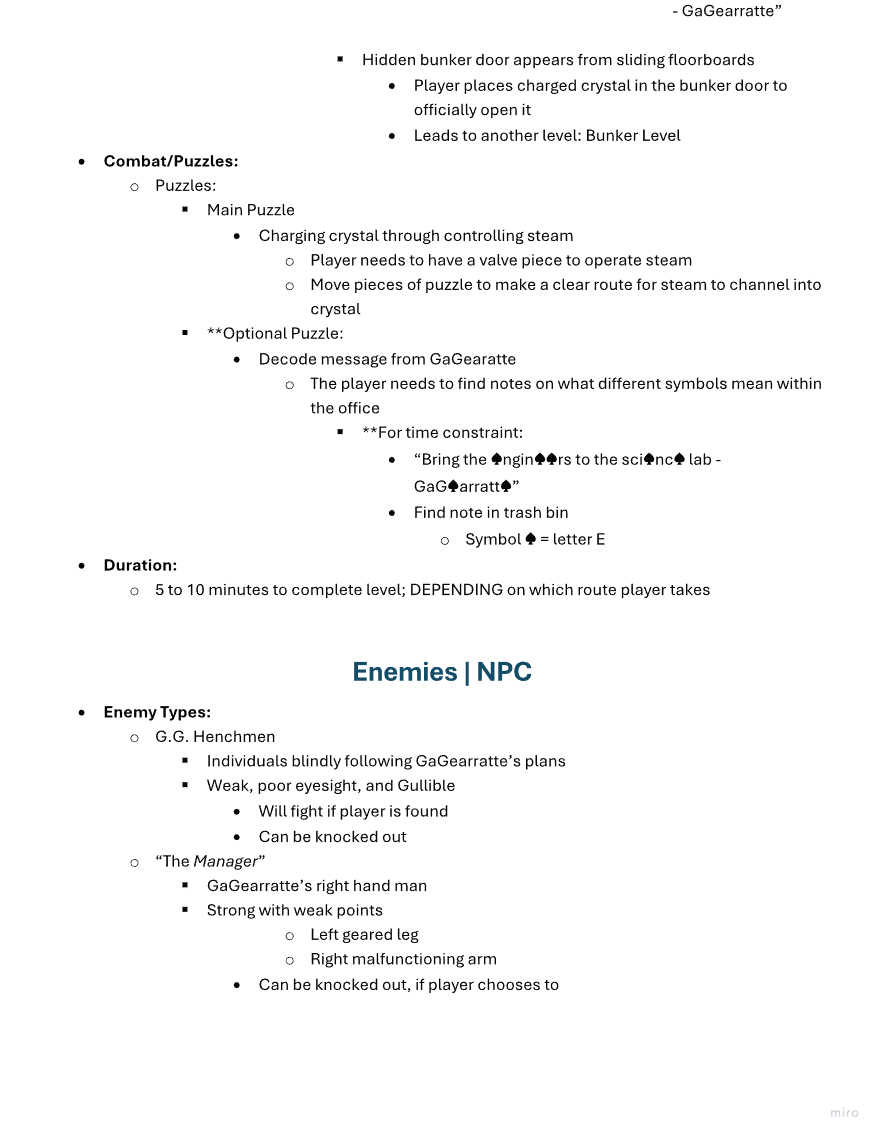
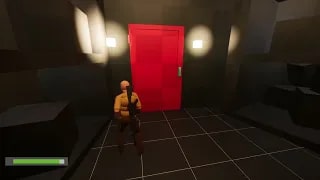
They encounter a locked closet with something of interest inside.
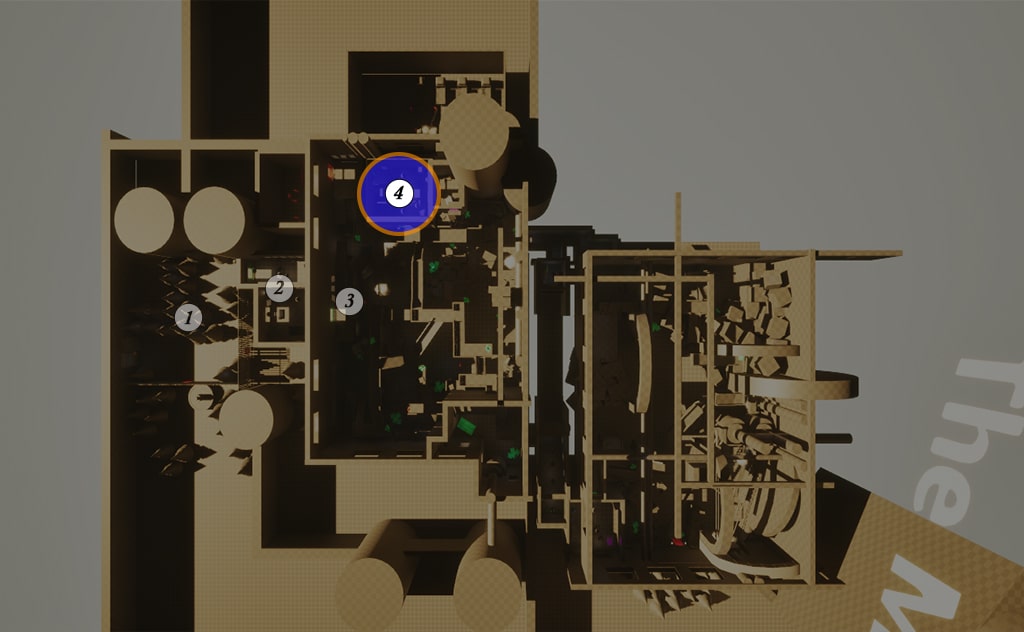
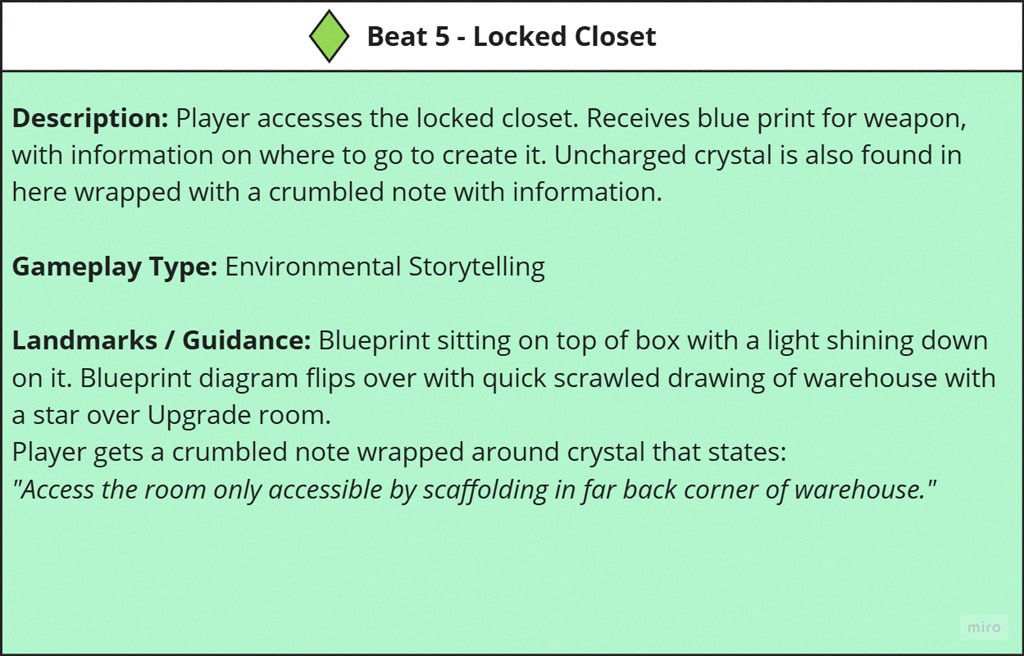
Beat 5: Locked Closet
The Inventor finds a weapon schematic that may help to deal with future hostile enemies.
Also, given information on what is needed to build the weapon, so must find pieces as well.
Optional: The inventor can also find a weird looking dull crystal that is a part of something called “Steam Weaving” and they are to find a book in the Manager’s Office.
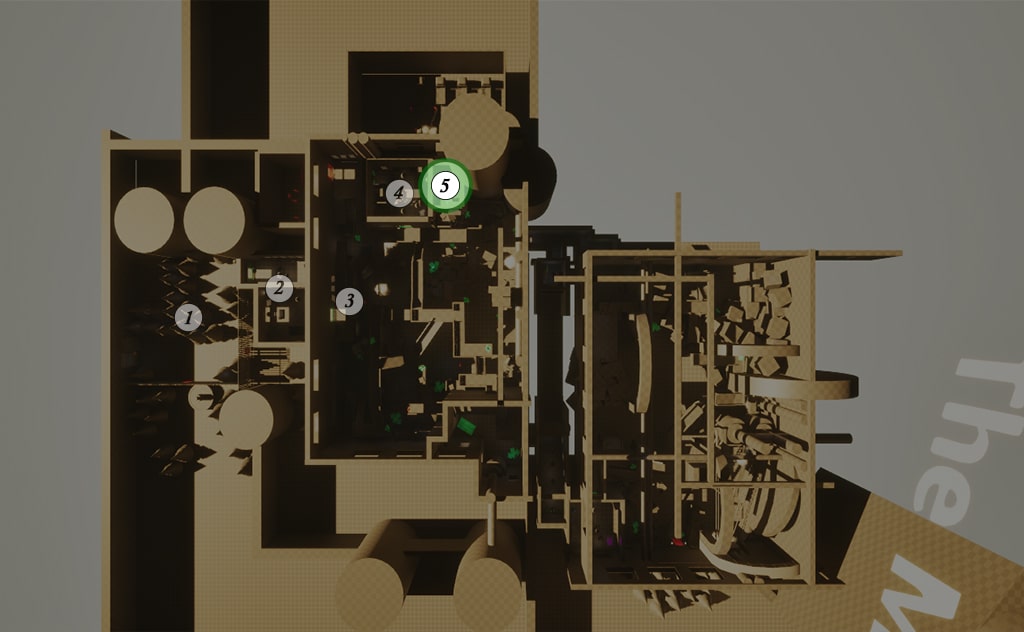
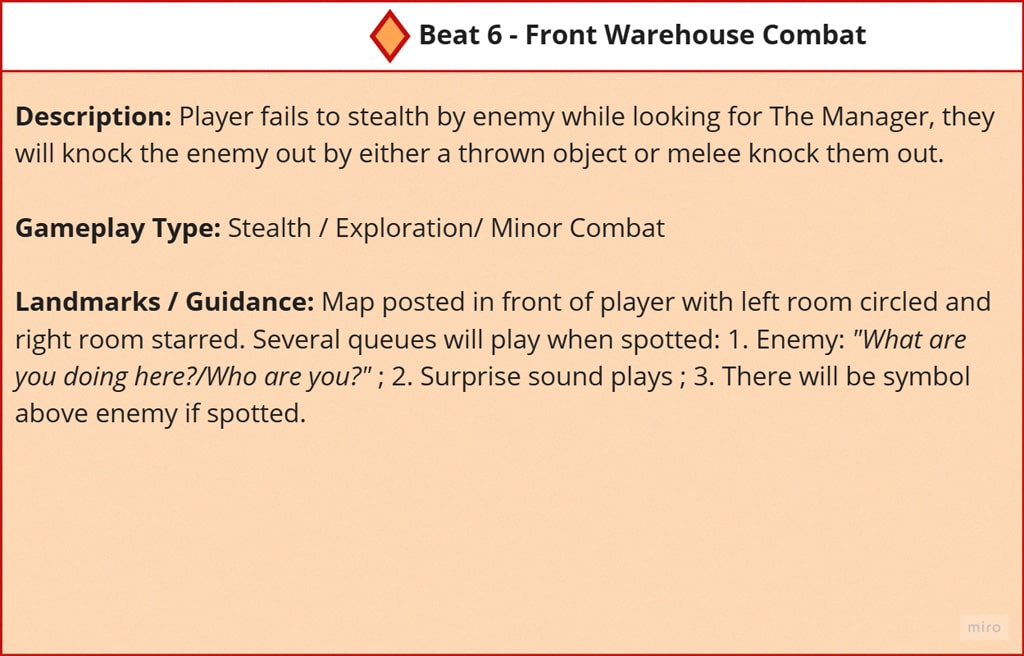
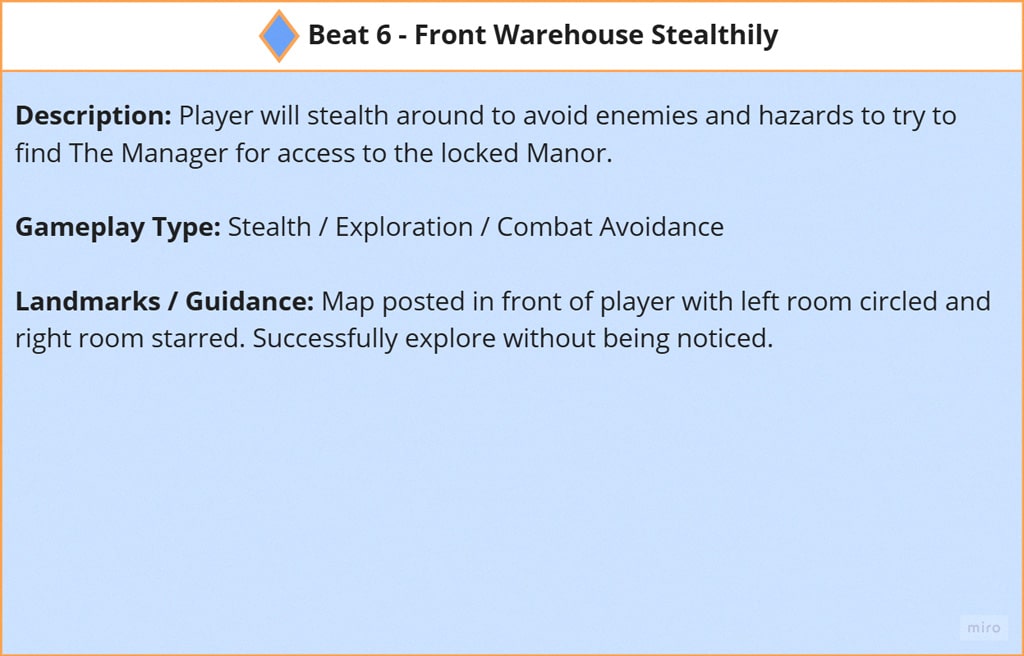
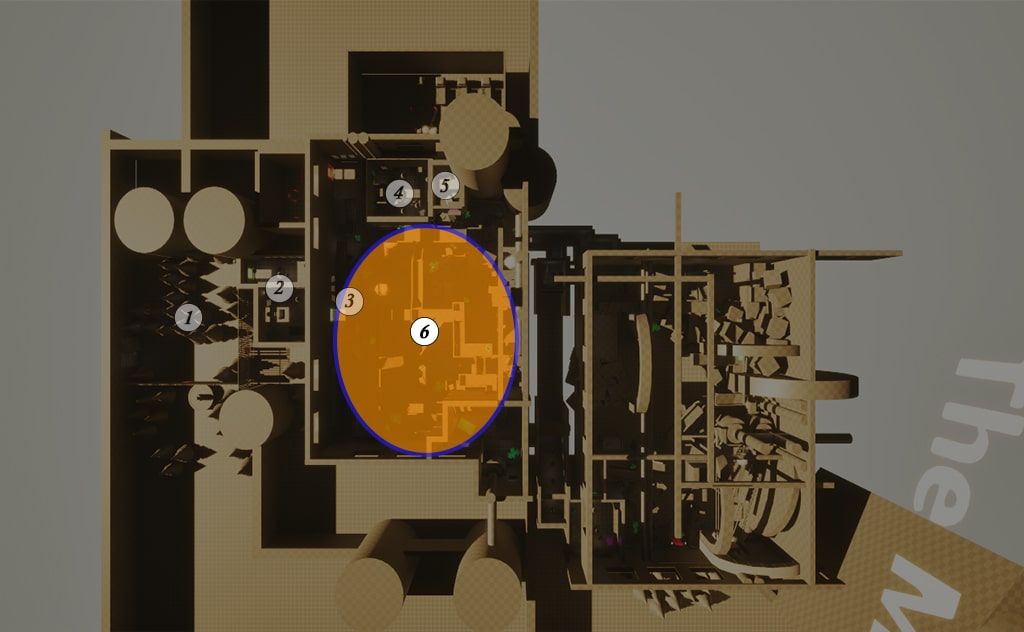
Beat 6: Front Warehouse
Traversing through the warehouse, either stealthily or fighting with the enemies.
While exploring, the inventor picks up bandages, gears, and valves that will help build the new found weapon schematic.
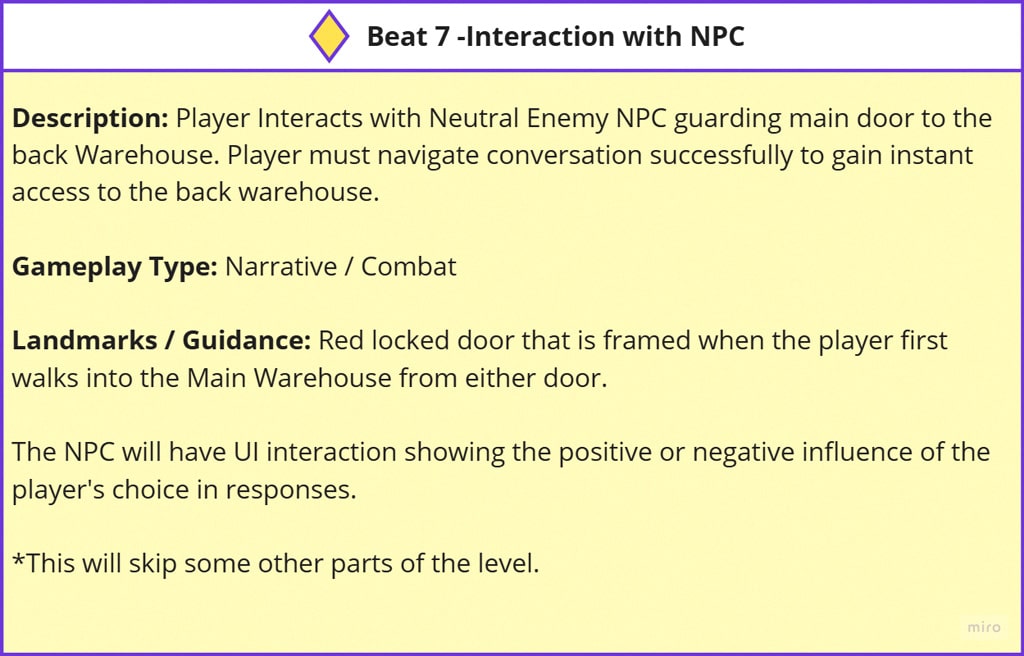
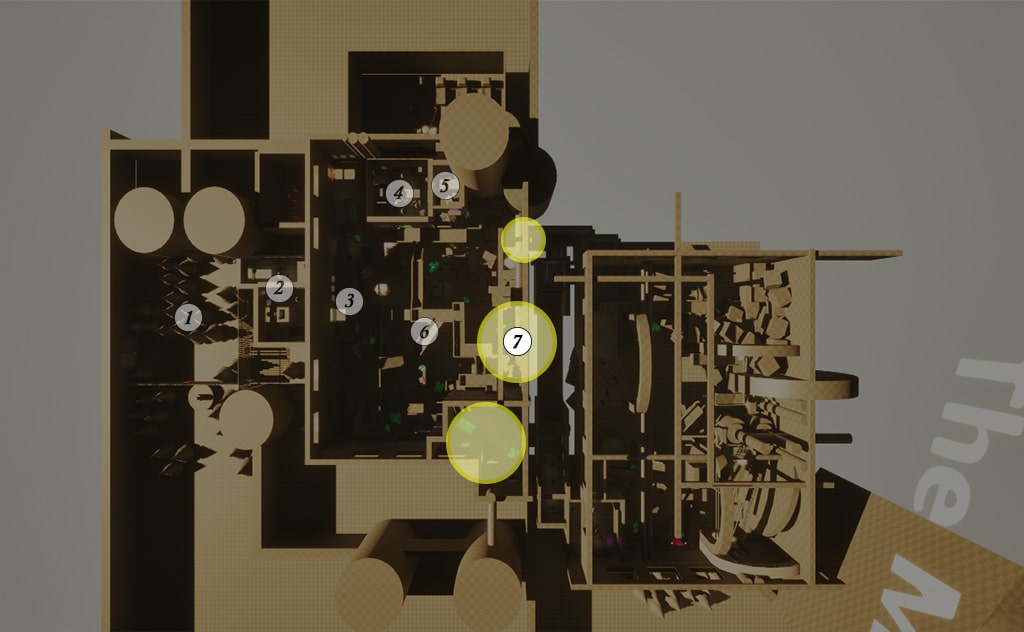
Beat 7: Interaction with NPC
The Inventor interacts with someone who was put on door guard duty that may be influenced to allow the inventor through the locked door that leads to the back of the warehouse.
Or not. . .
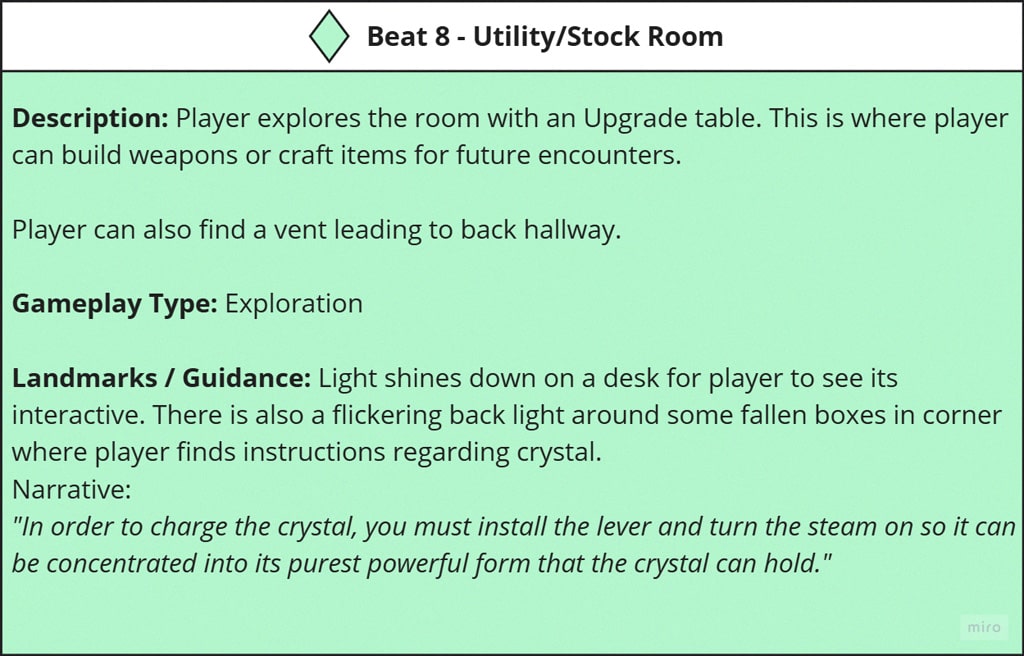
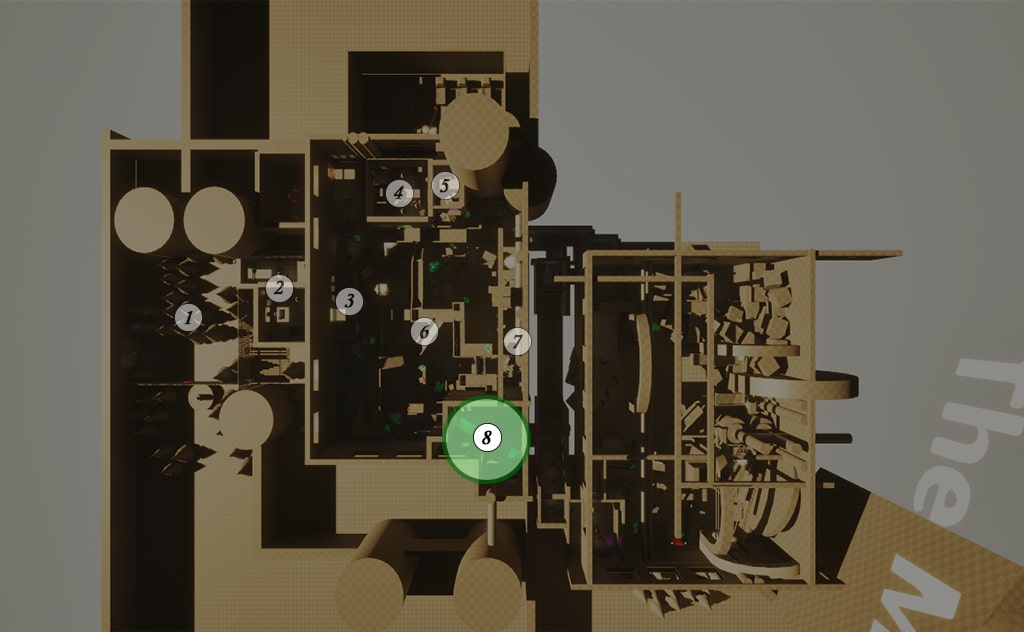
Beat 8: Utility Room
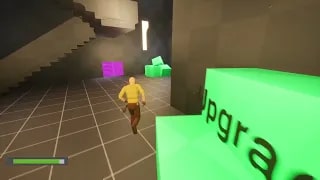
The Inventor finds the upgrade table in which they can build the weapon(s) from the schematics with the parts they have, or need to gather, and allows the player to craft any other necessary items, i.e. bandages.
There is a potential alternative route to the back hallway in this room as well.
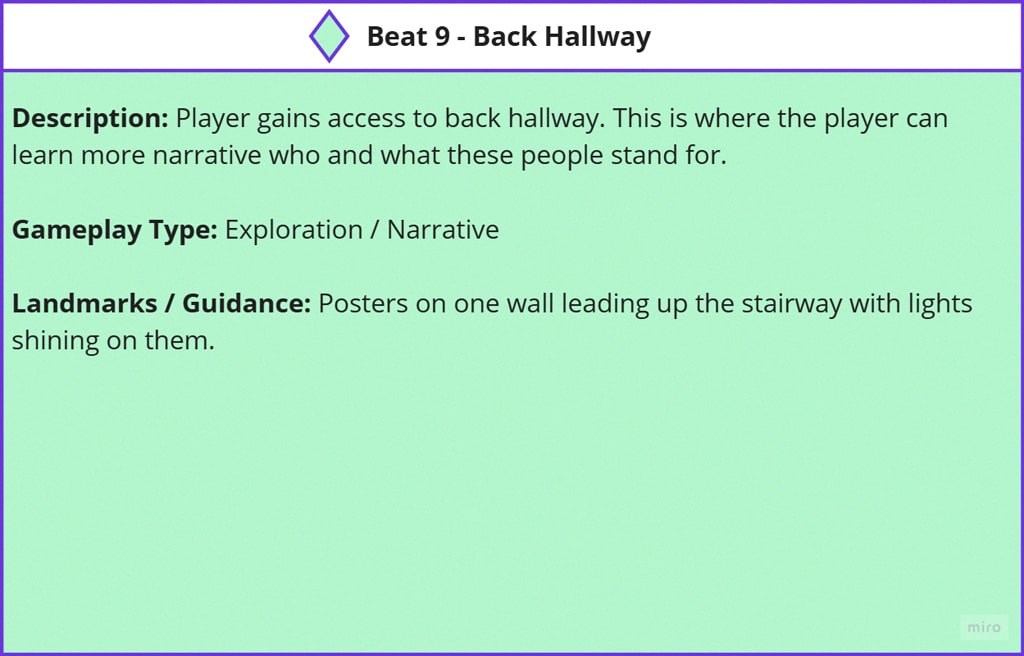
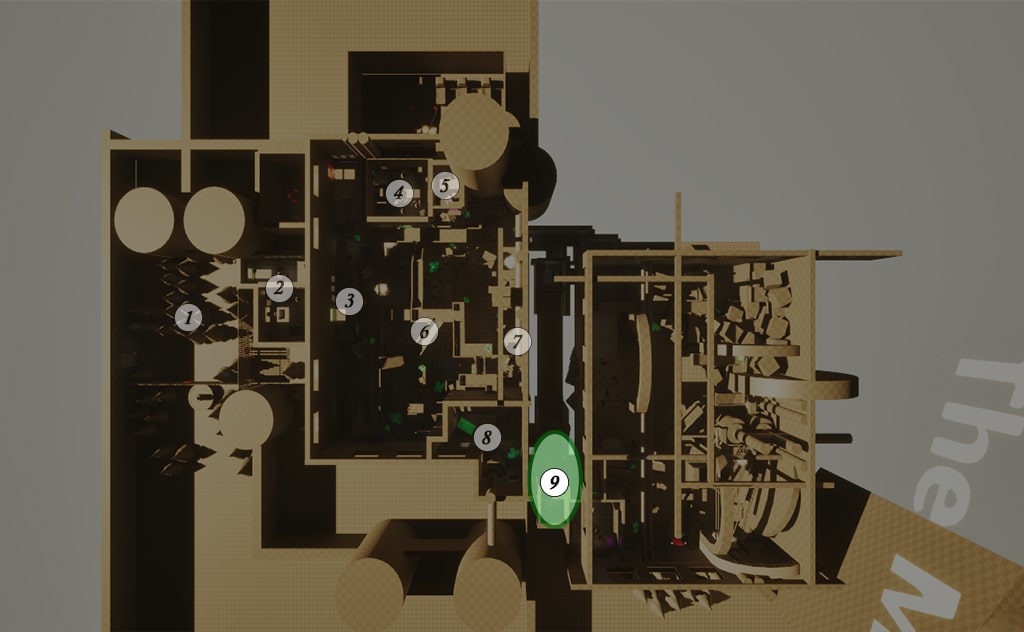
Beat 9: Back Hallway
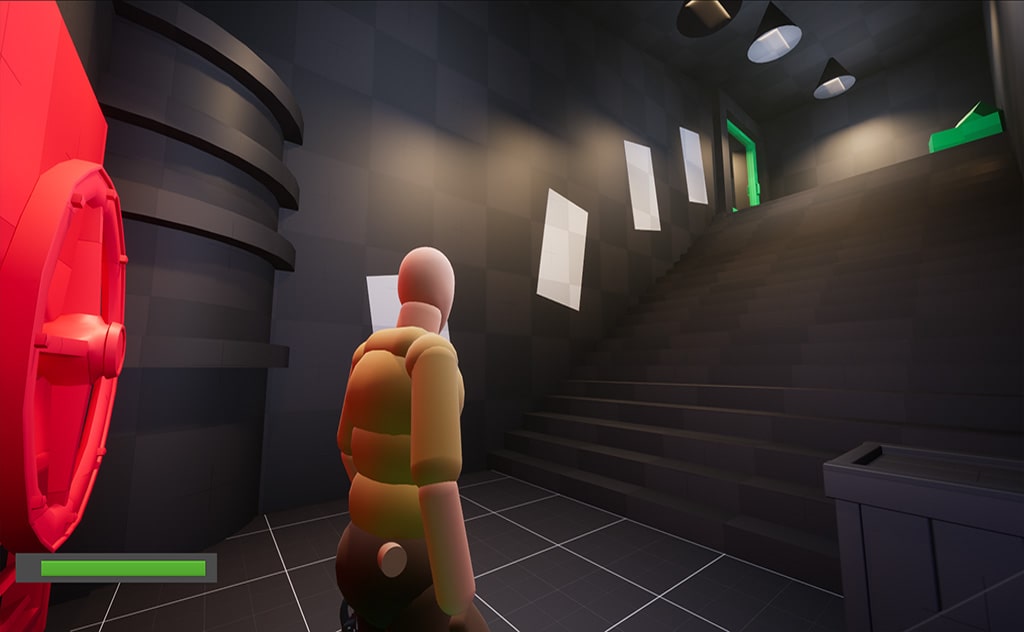
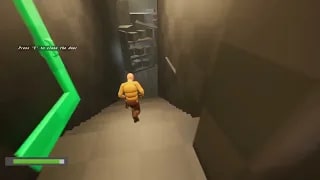
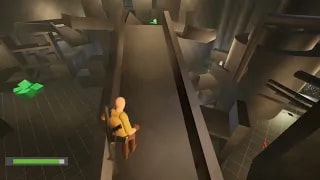
Traverse through the hallway going up a grand staircase leading to the Manager’s Office.
If the Inventor chooses to, they will notice the change of posters, which consist of opposing factions with vandalism of words and pictures covering each one, showing the opposition to them.
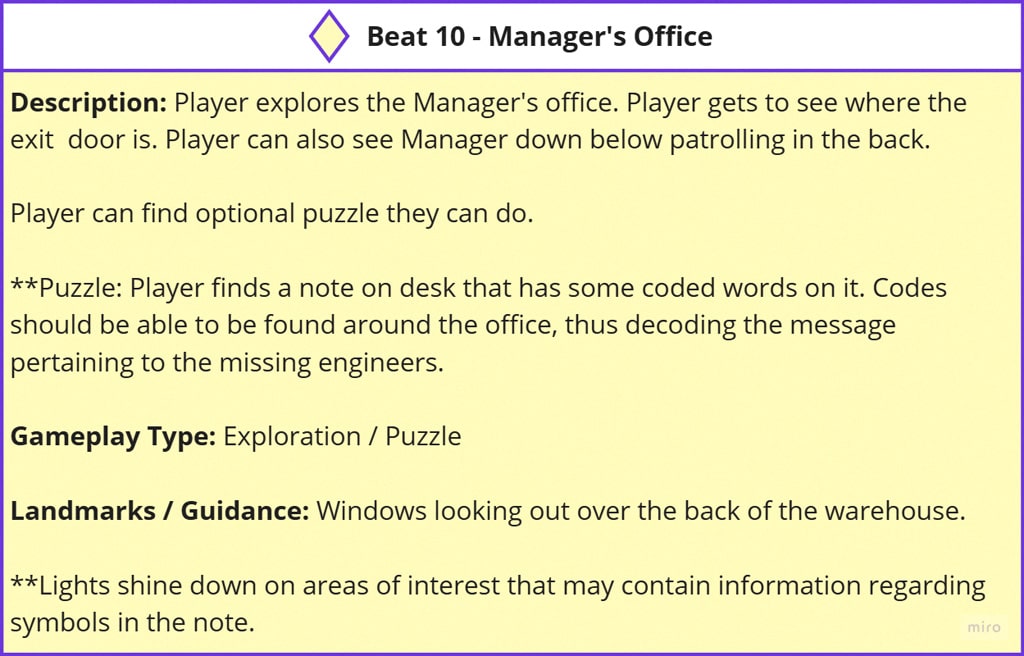
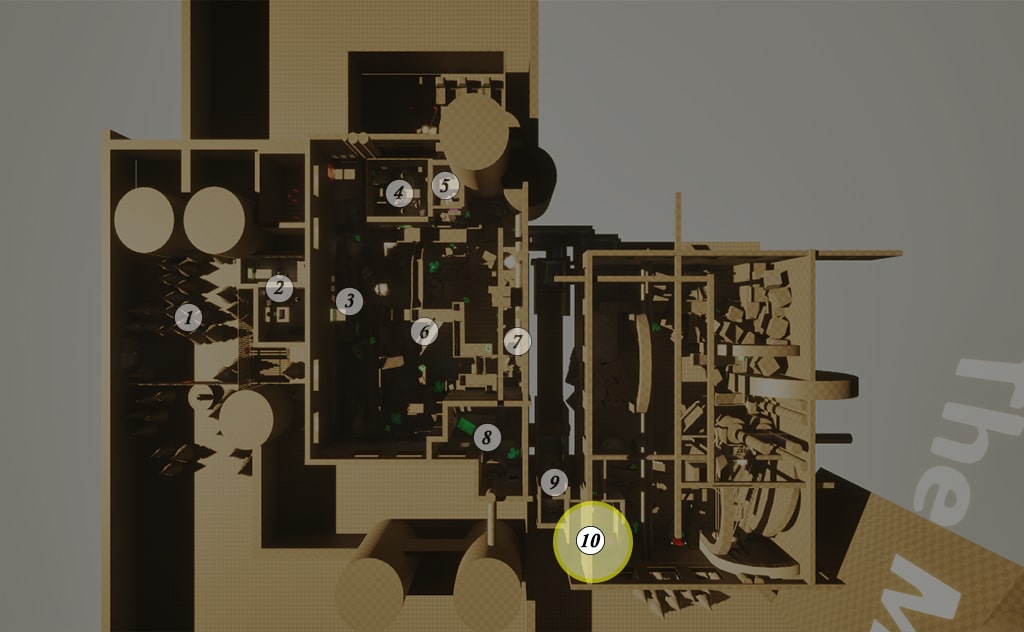
Beat 10: Manager’s Office
The Inventor enters an elaborate office with large windows looking out over the back of the Warehouse.
They can find a coded note laying on the desk, that seems important, hinting to the missing engineers. Maybe the note can be decoded?
If the Inventor approaches the windows, they can spot the Manager from high up to get an idea of what to expect before approaching.
If Inventor decides to explore the office, they will find books that can help the inventor, such as Steam-weaving and a bit more lore about the world. They may even find some objects that could be of use.
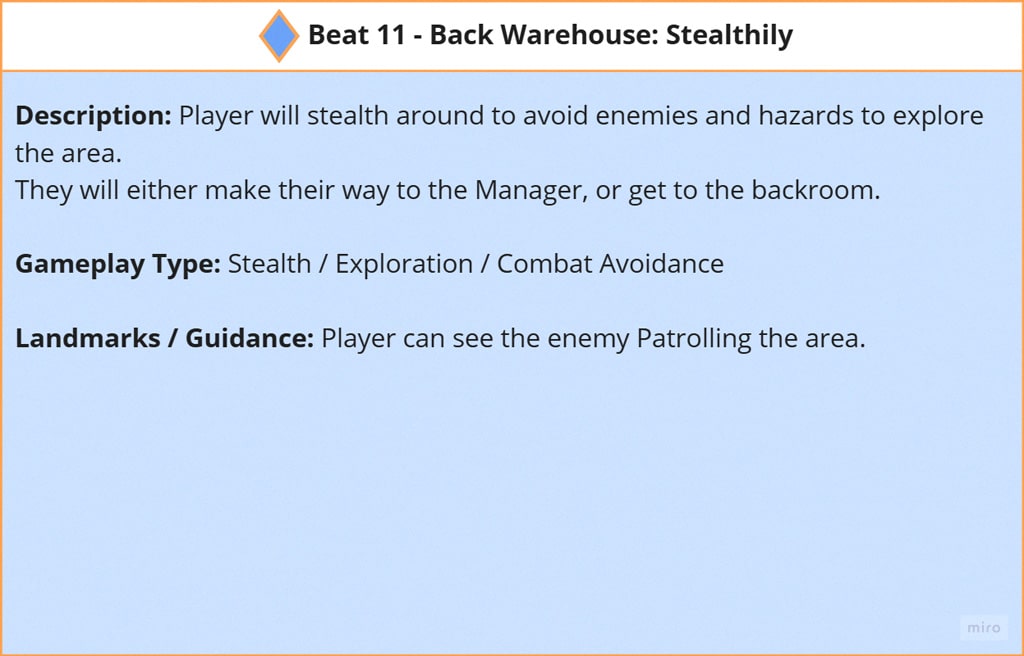
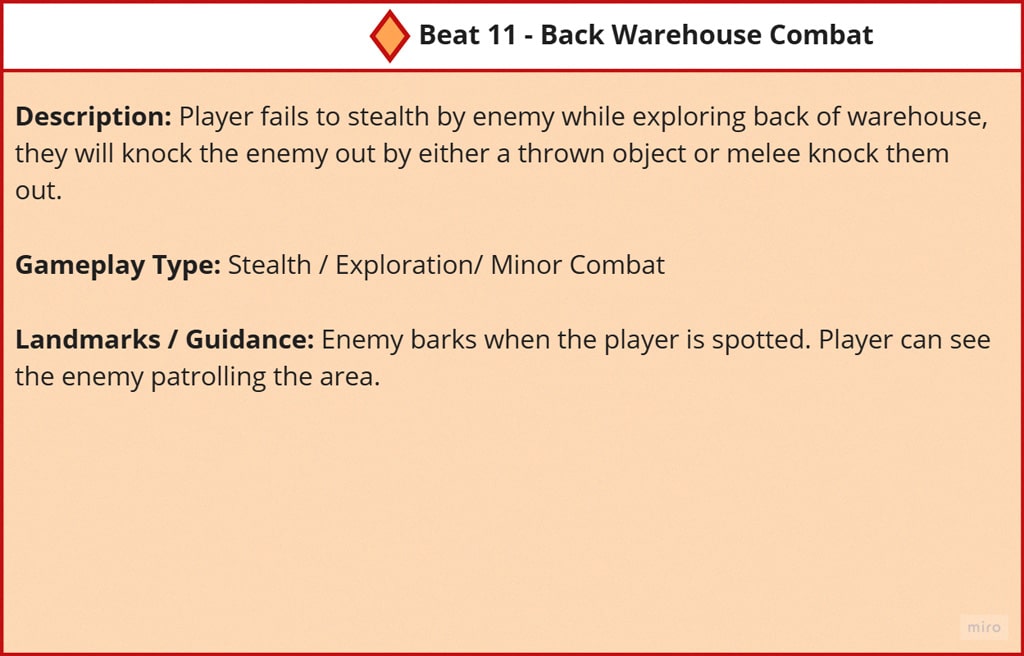
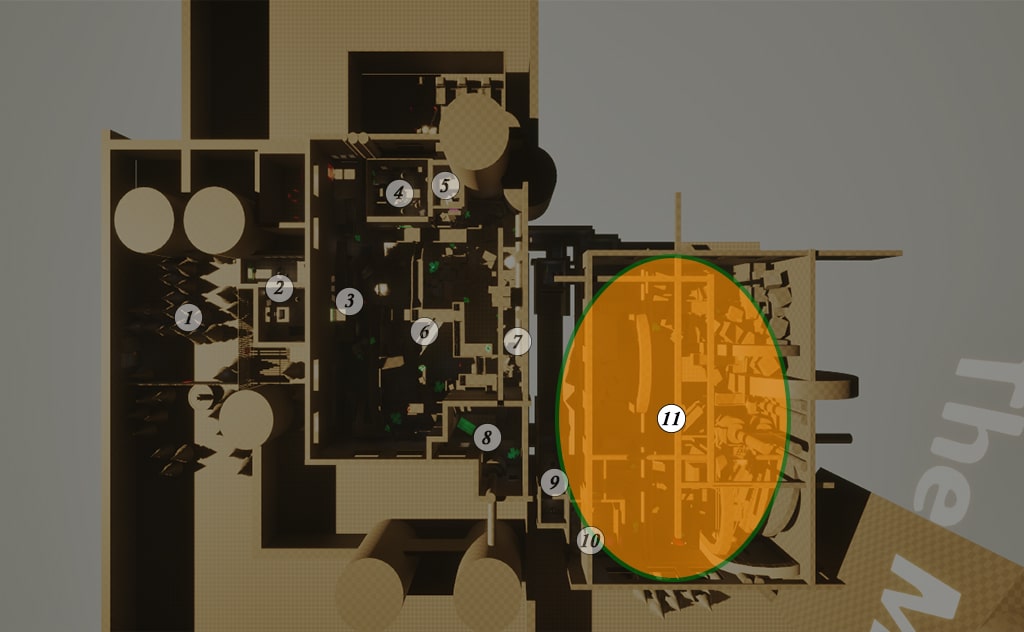
Beat 11: Back Warehouse
Gathering more supplies and bandages to get ready to fight the Manager, while exploring or heading straight to the mini-boss.
May even find ways to help defeat the Manager if exploring around enough.
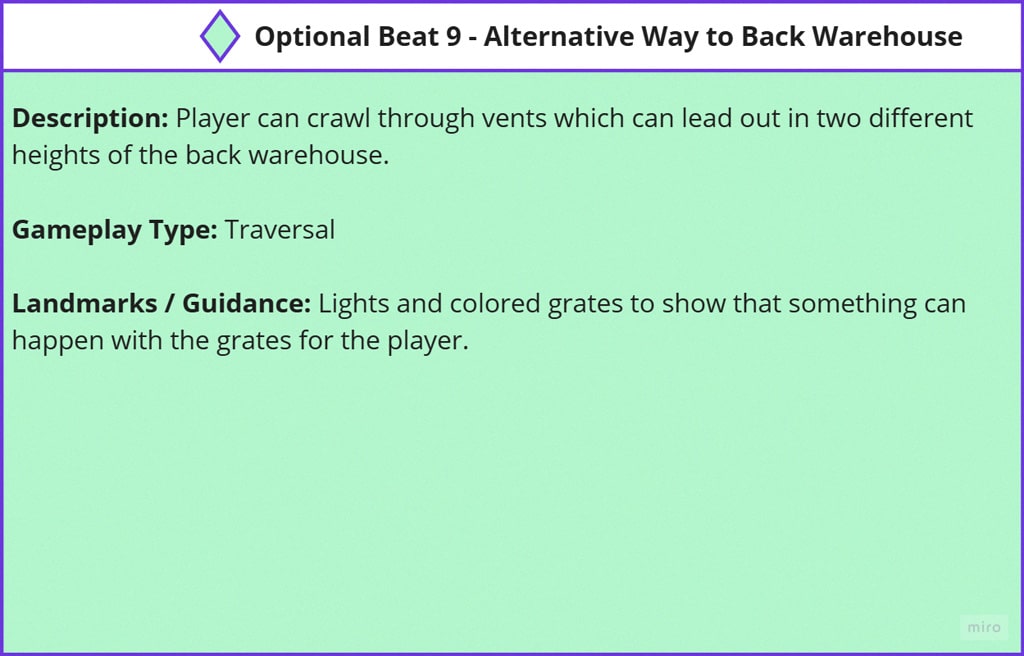
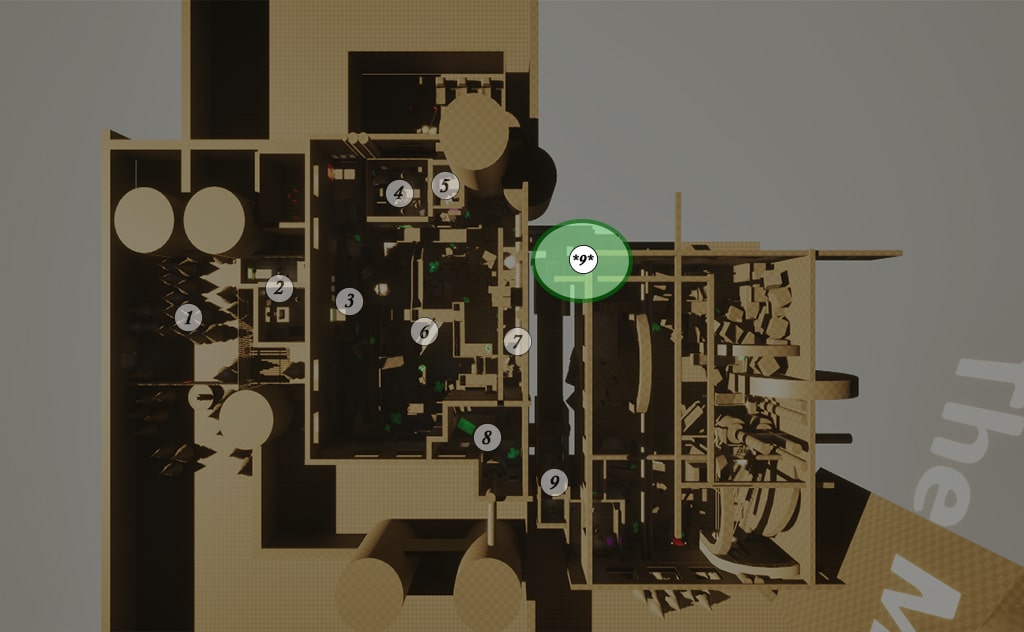
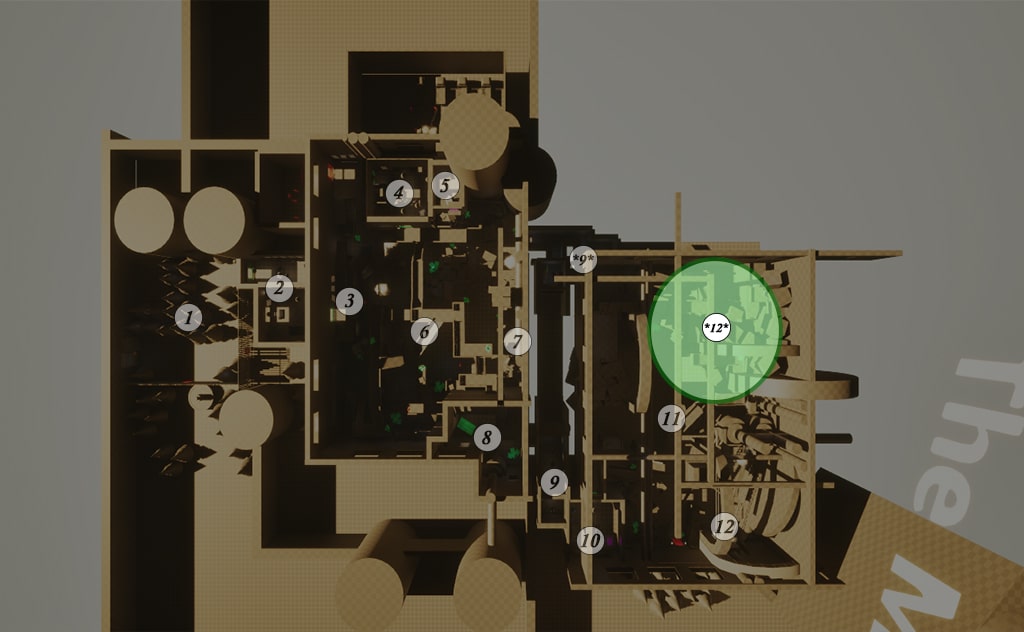
**Beat 9 (Optional)**: Alternative Route to Back Warehouse
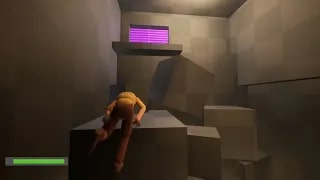
Traversing through vents to find alternative ways into the back of the warehouse straight to the Manager.
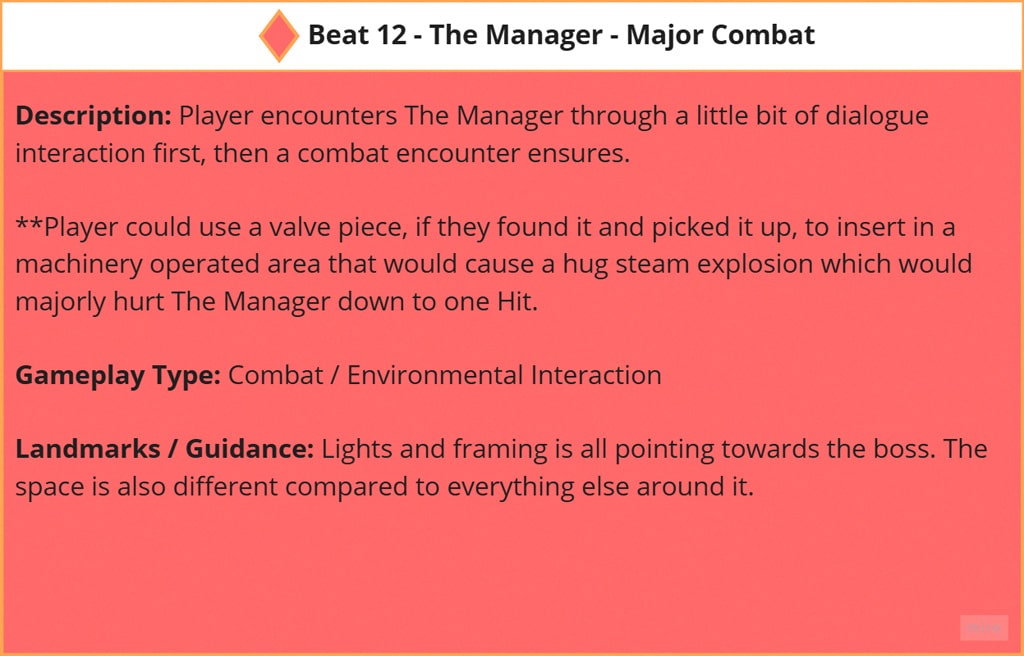
Beat 12: The Manager
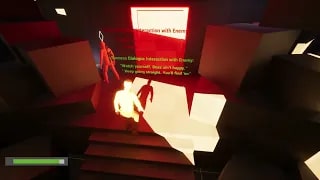
Have a short dialogue with The Manager that quickly turns hostile. Thus forcing the Inventor to fight with The Manager.
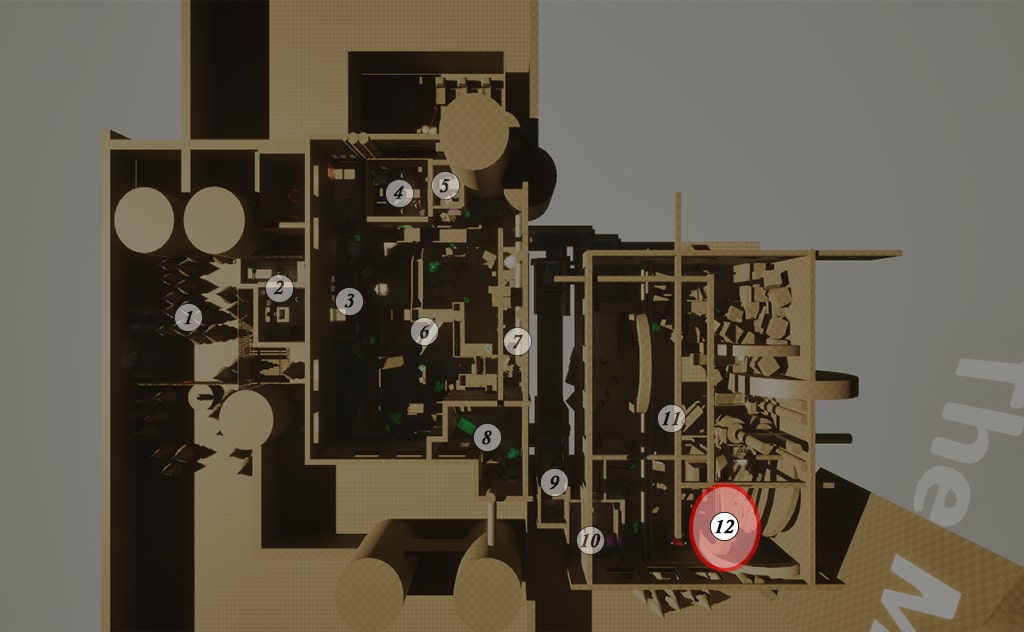
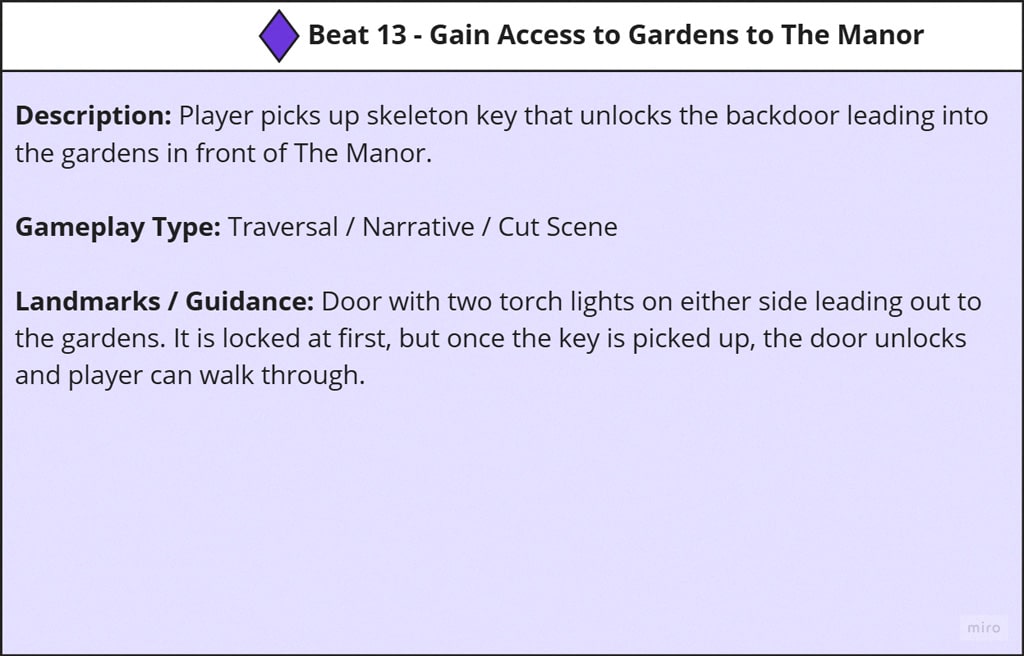
Beat 13: Gain Access to The Gardens
Finally found a way through the locked door to get access to reach the Manor through part of The Gardens.
End of Level.
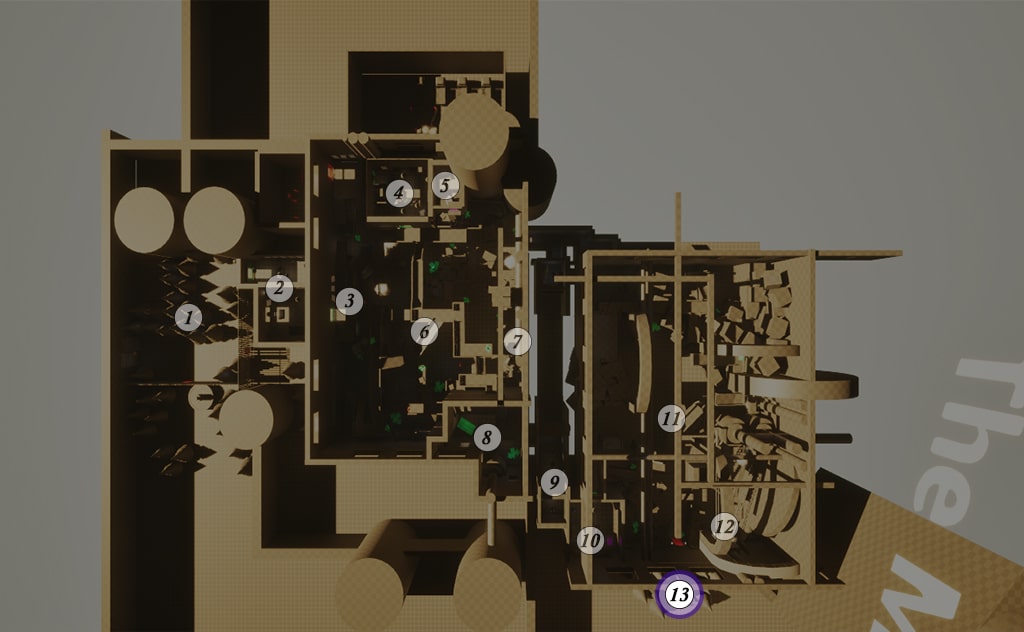
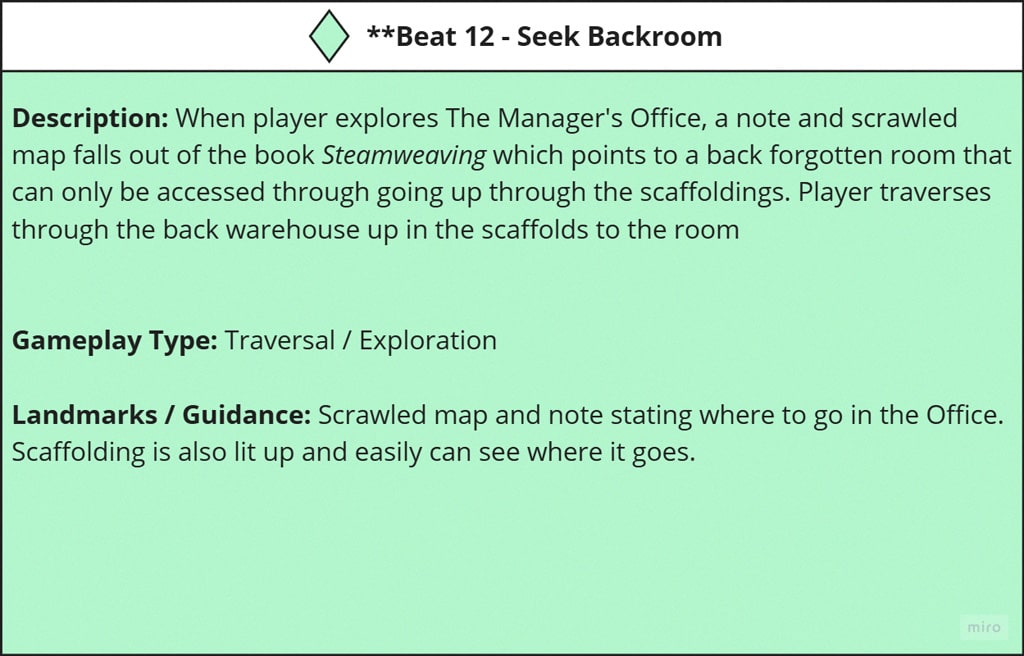
**Beat 12(Optional)**: Seek Backroom
Traverse to the backroom like the note in the Steam-Weaving book stated.
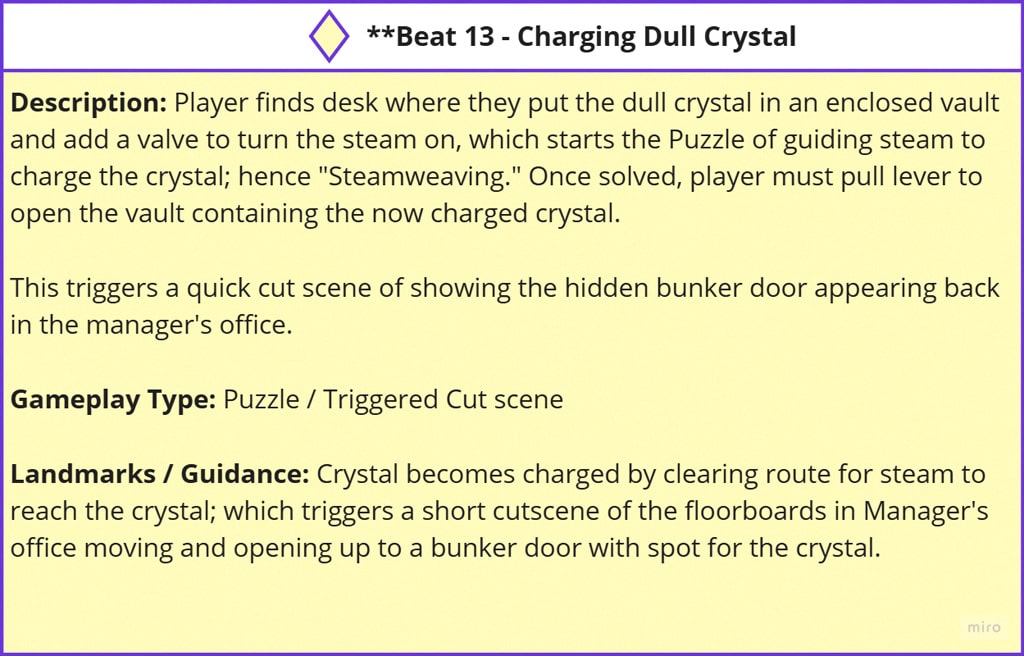
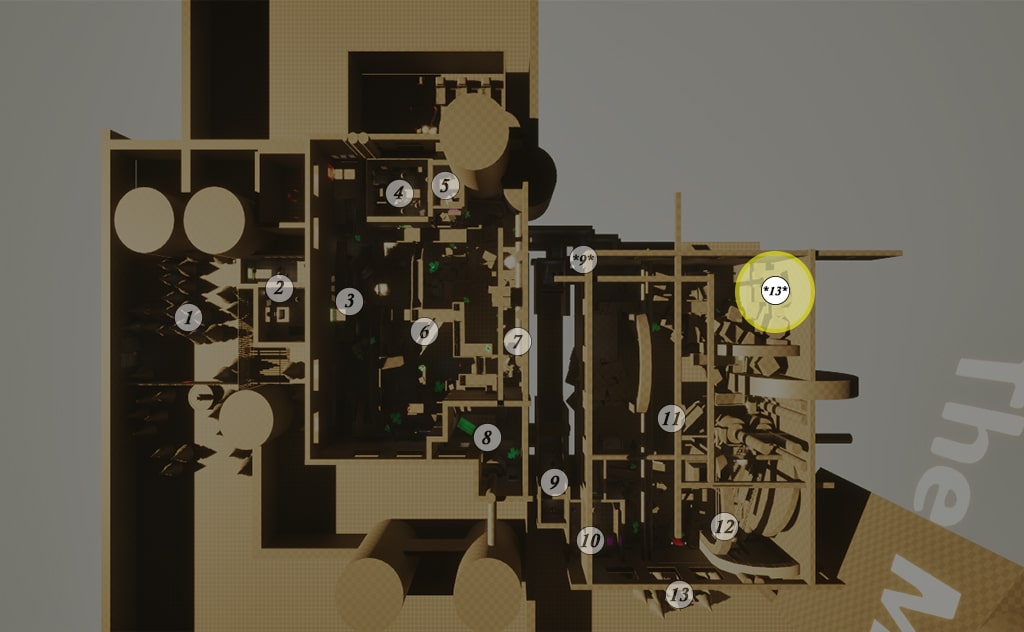
**Beat 13 (Optional)**: Charge Dull Crystal
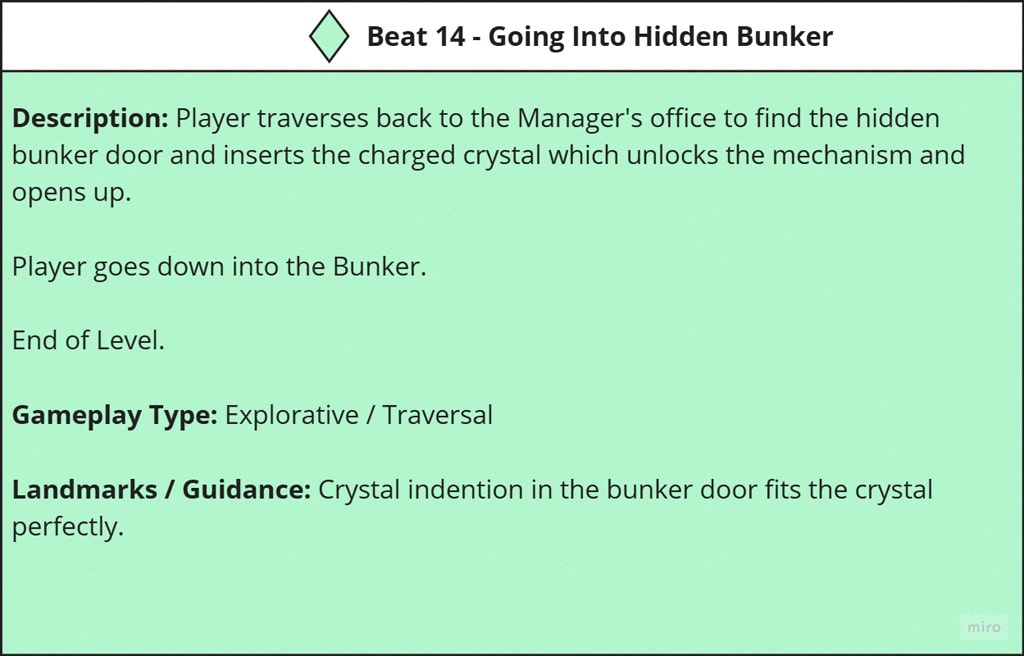
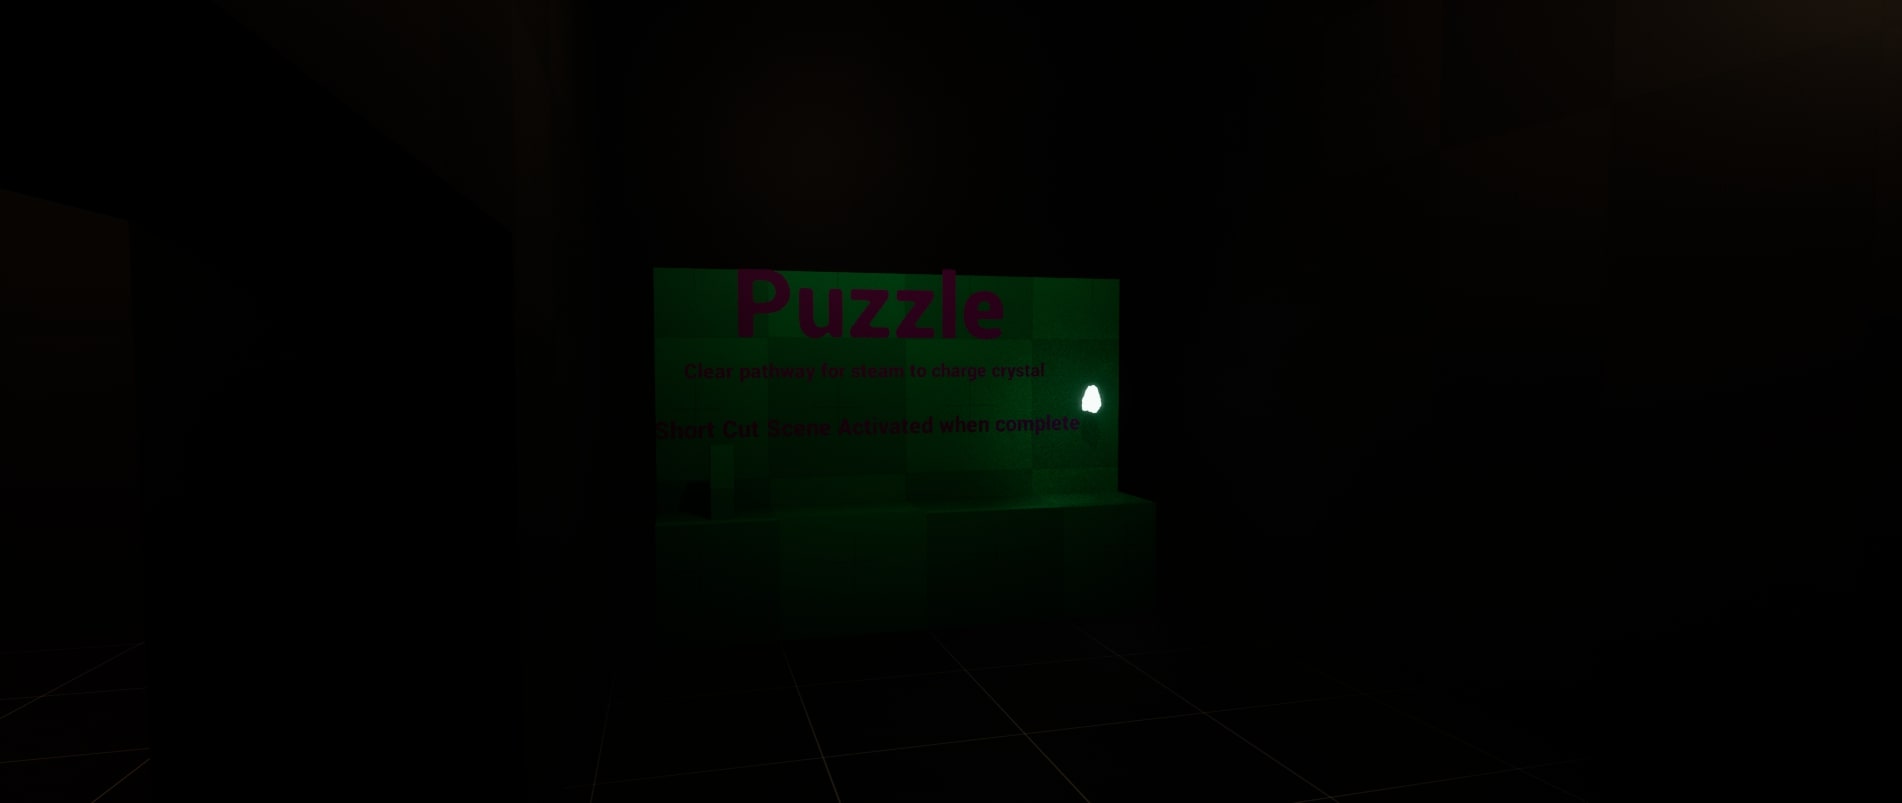
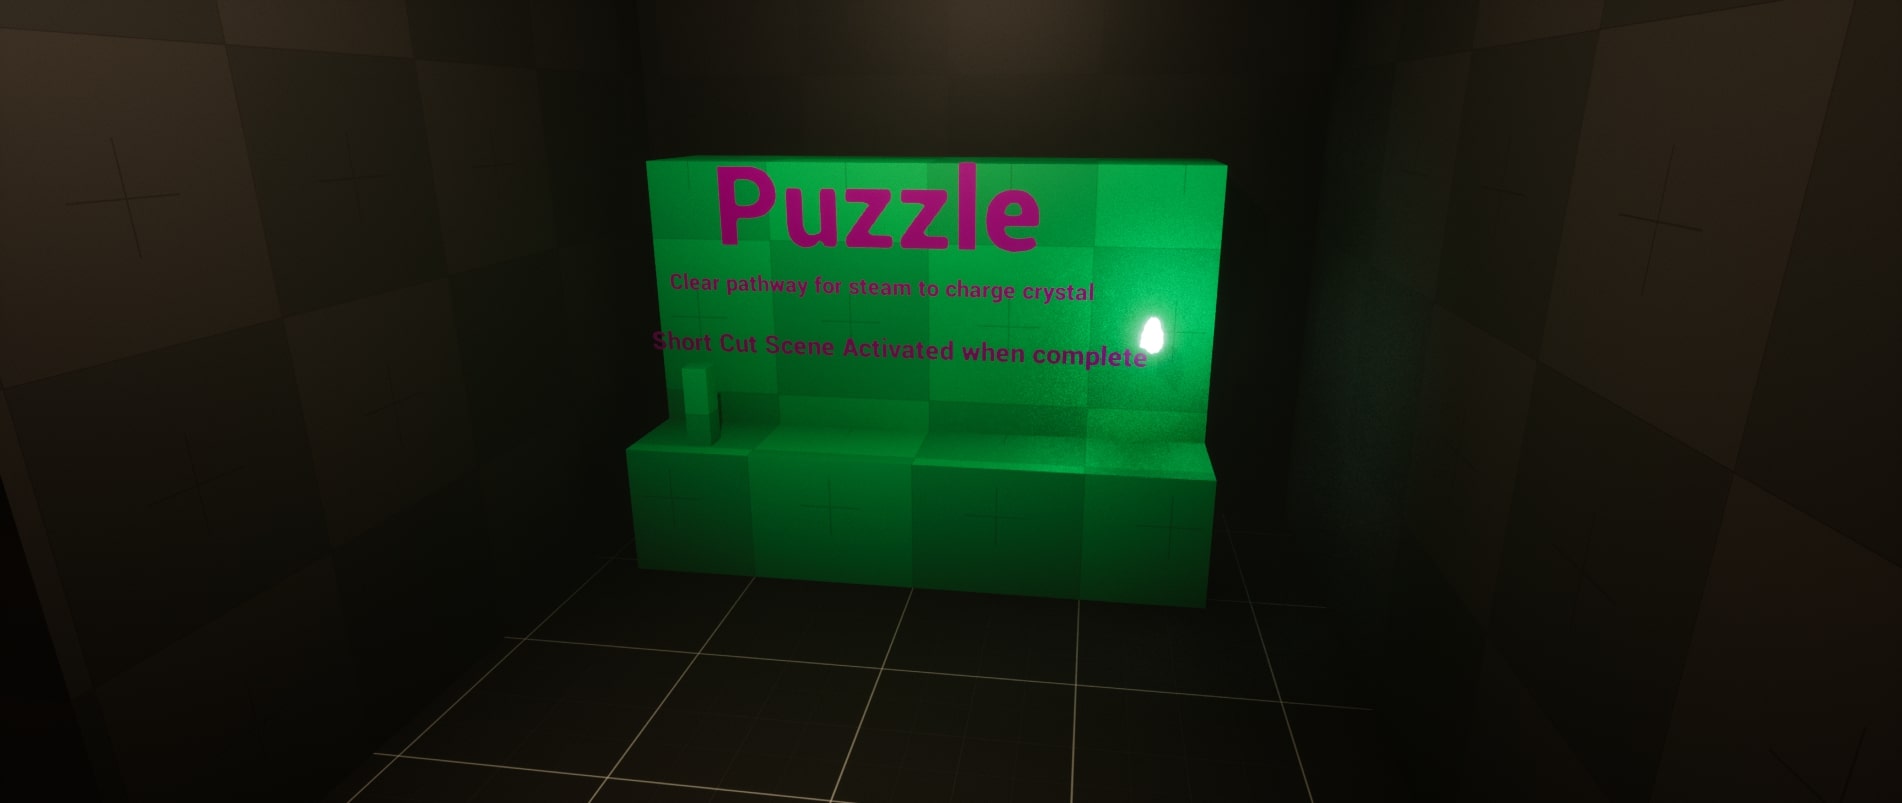
Solve Puzzle to charge the dull crystal that was found. Unlocks a Hidden Bunker back in the Manager’s Office.
Process Breakdown
Overview of Process
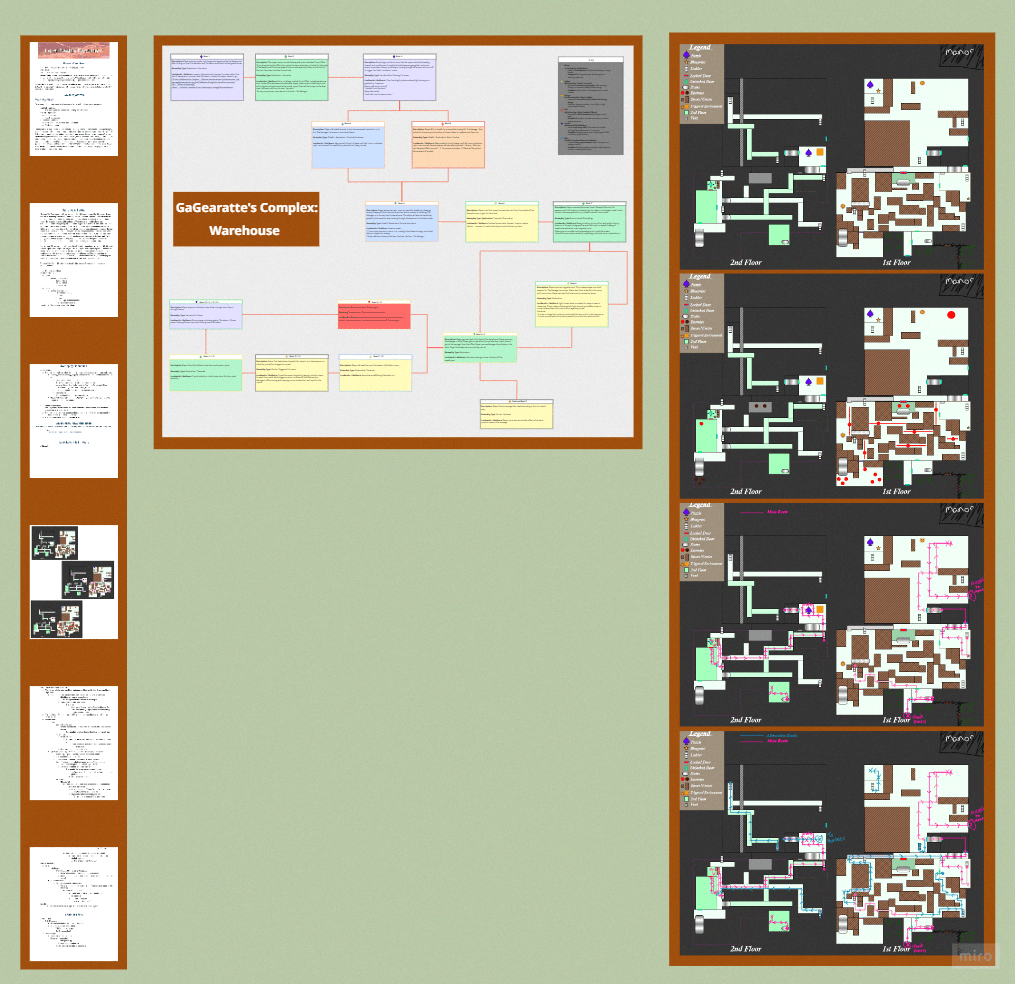
Researched, Ideated & Planned Level Process
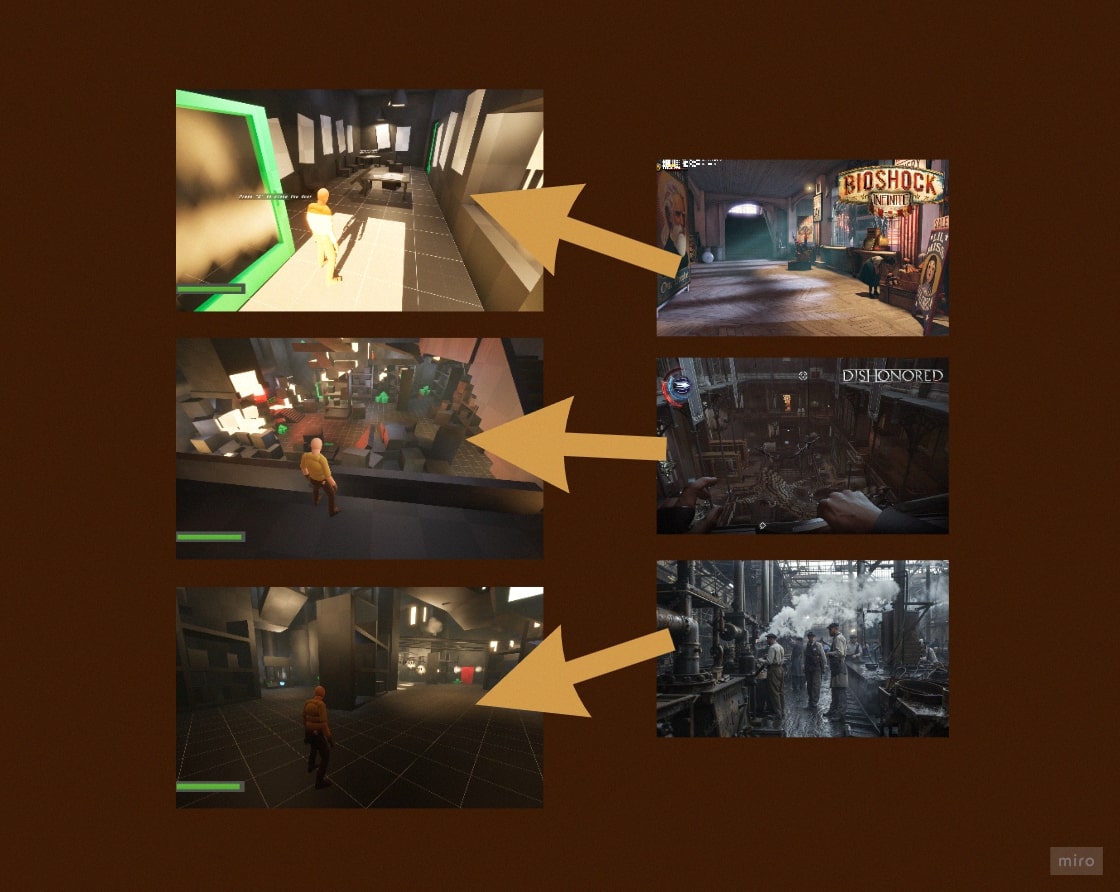
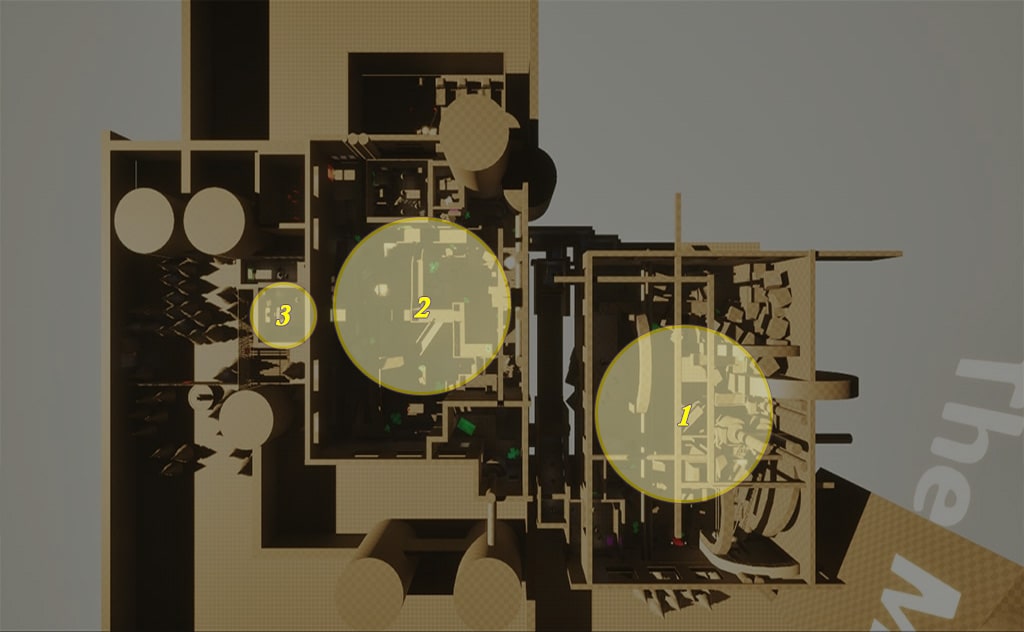
To inform my level concept, I conducted an in-depth research process drawing from 3 games, 12 real-world references, and 6 additional media sources. This research directly shaped my beat mapping, 2D layout, and Level Design Document (LDD).
Game Analysis: I studied The Legend of Zelda: The Wind Waker, Bioshock Infinite, and Dishonored to understand level flow, environmental storytelling, and player guidance, applying these insights to my own design.
Real-World References: Geographical studies of Iceland, Greenland, and Britain inspired natural world-building, while architectural research from London, Portugal, Hungary, and Victorian-era warehouses influenced the design of the complex and supporting structures.
Other Media: Steampunk aesthetics shaped Gothic architectural details, while Solarpunk concepts suggested greener, sustainable visuals. I also drew thematic and stylistic inspiration from films (Wild Wild West, Mad Max), anime (Castle in the Sky, Steamboy), and the contrasting atmospheres of Zaun and Piltover from Arcane.
Drawing from these influences, I developed a cohesive, visually rich, and narratively engaging environment that balances world-building, player flow, and thematic consistency.
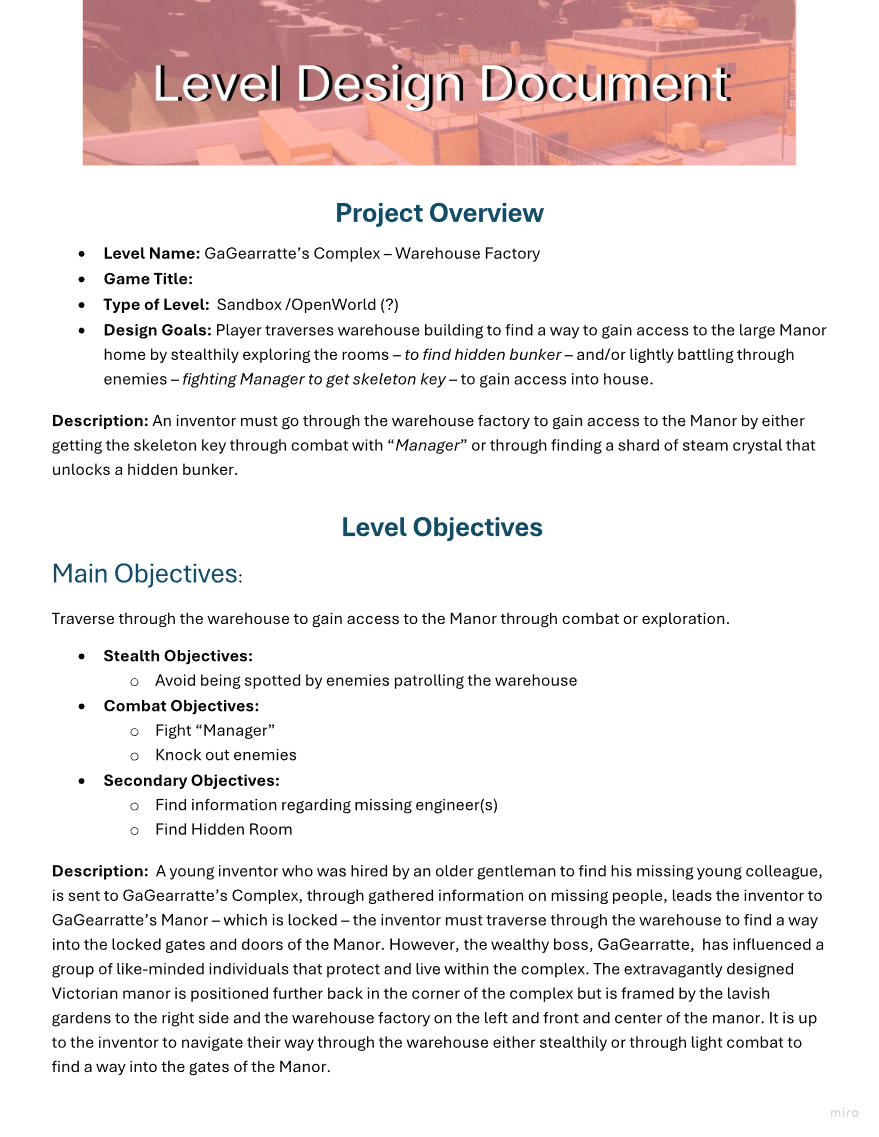
Written Level Design Document
Beat Sheet
For the first time, I created a Beat Sheet outlining the player’s potential experiences, including combat, stealth, exploration, narrative elements, and puzzles.
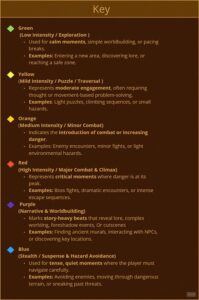
Initially, I organized the sequence of beats without a color-coded system. The Beat Sheet was later revised to better fit the project scope and establish a clearer “golden path” to the end objective, incorporating a color-coded key to improve readability and quickly identify key areas.
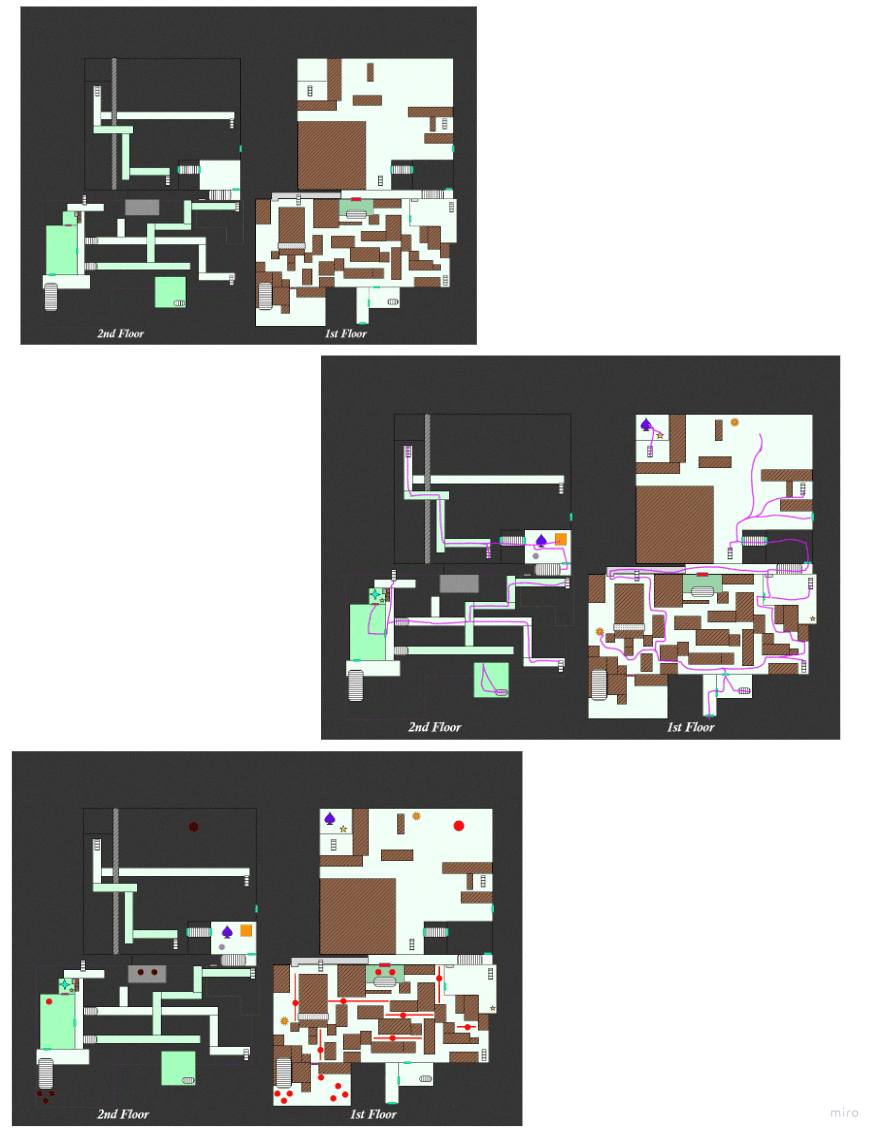
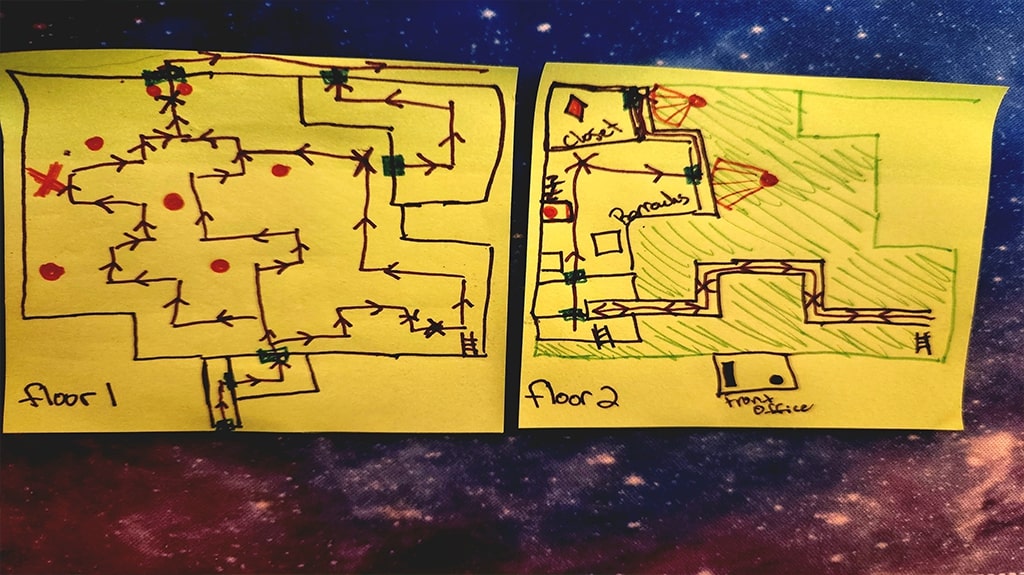
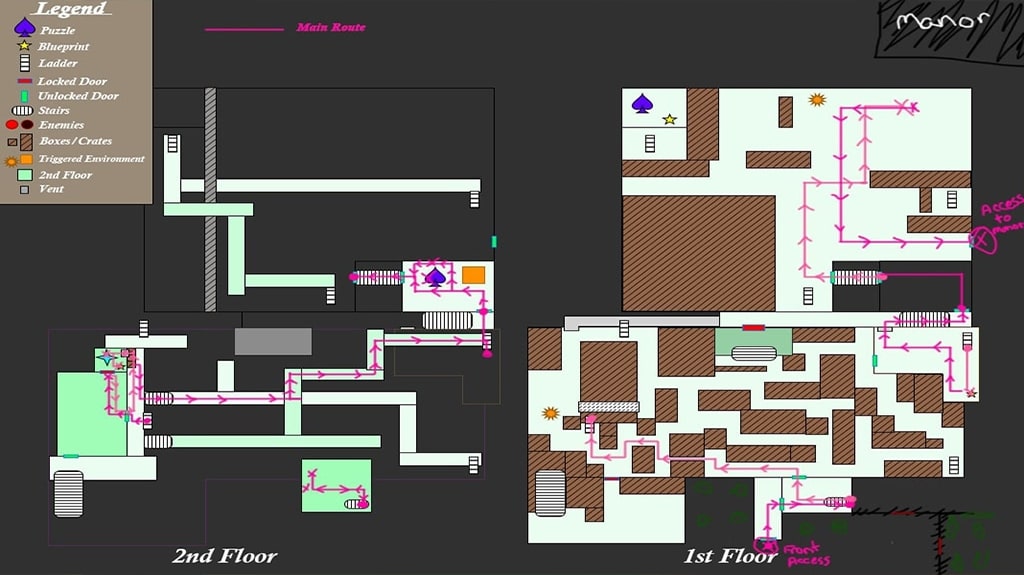
2D Layout Process
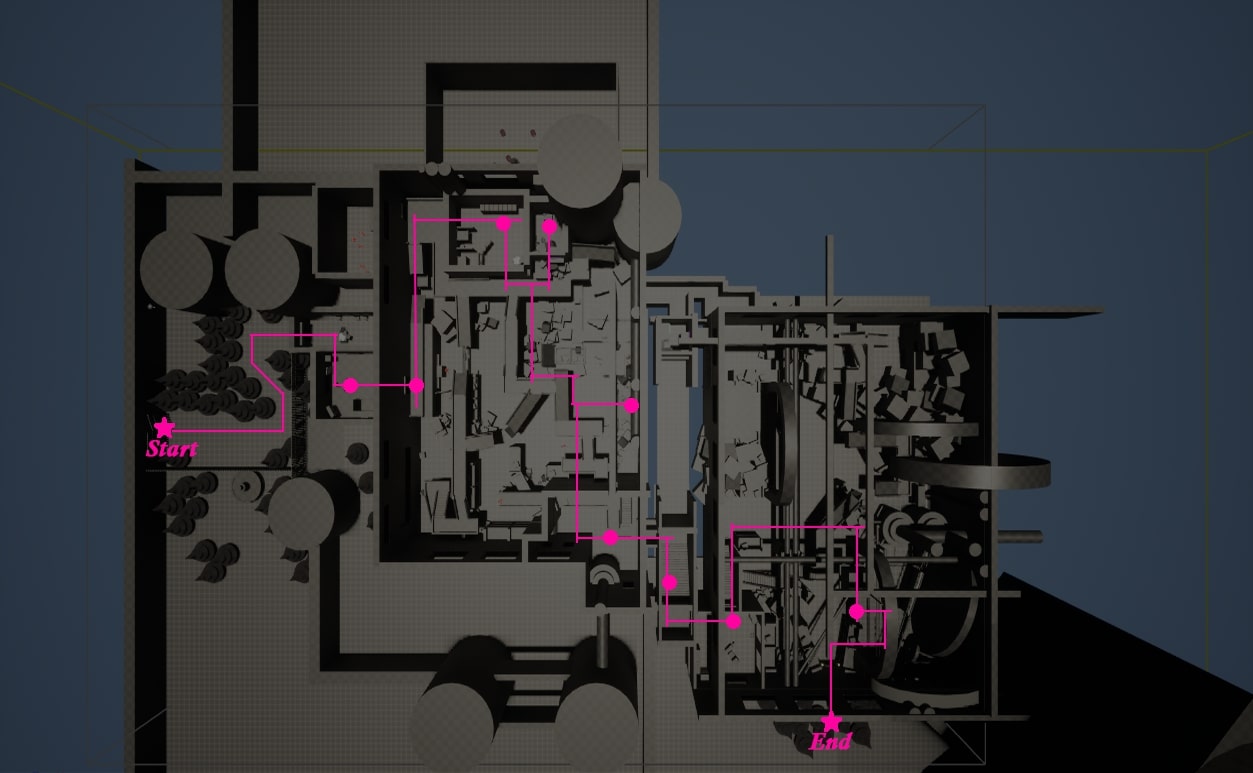
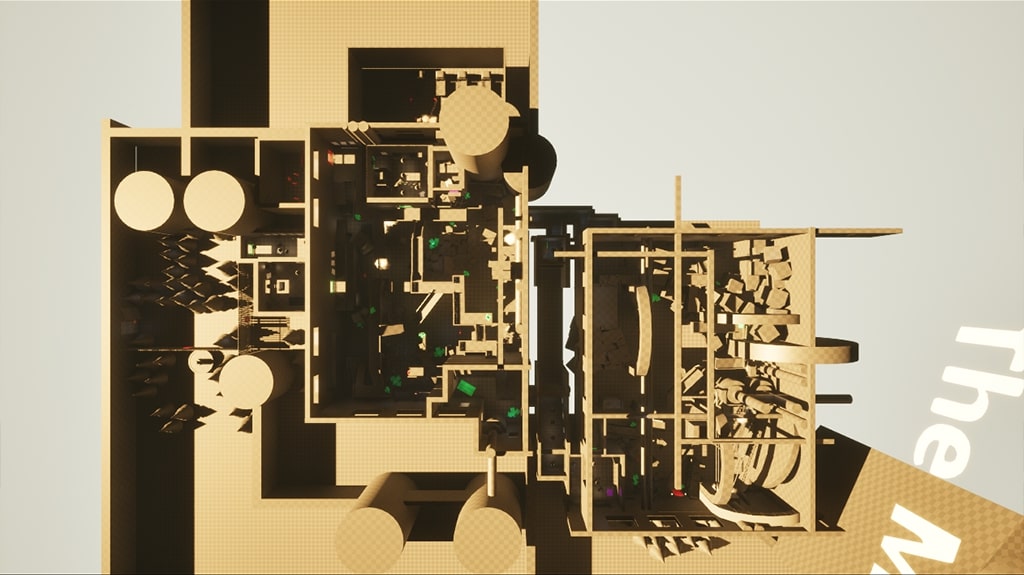
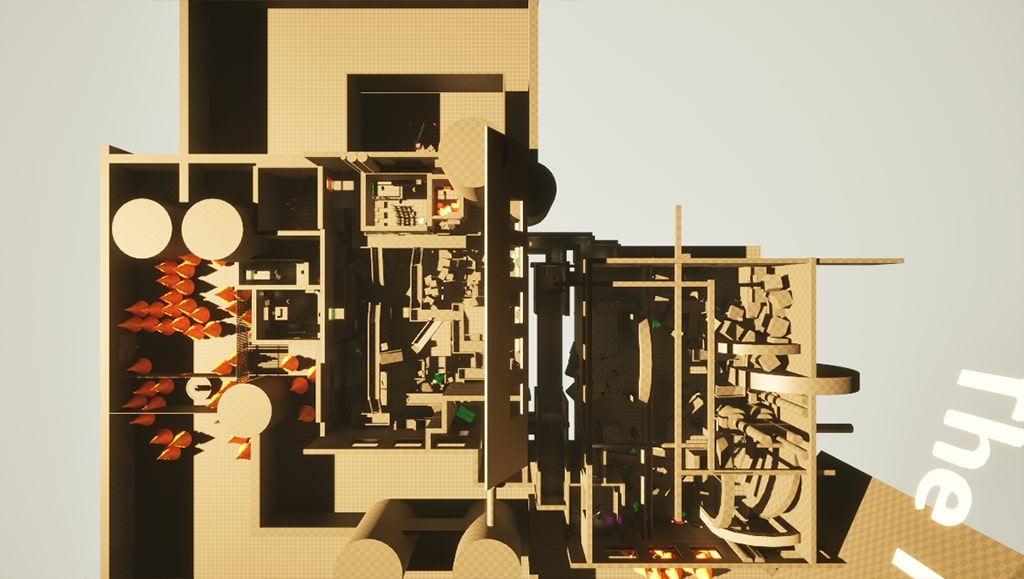
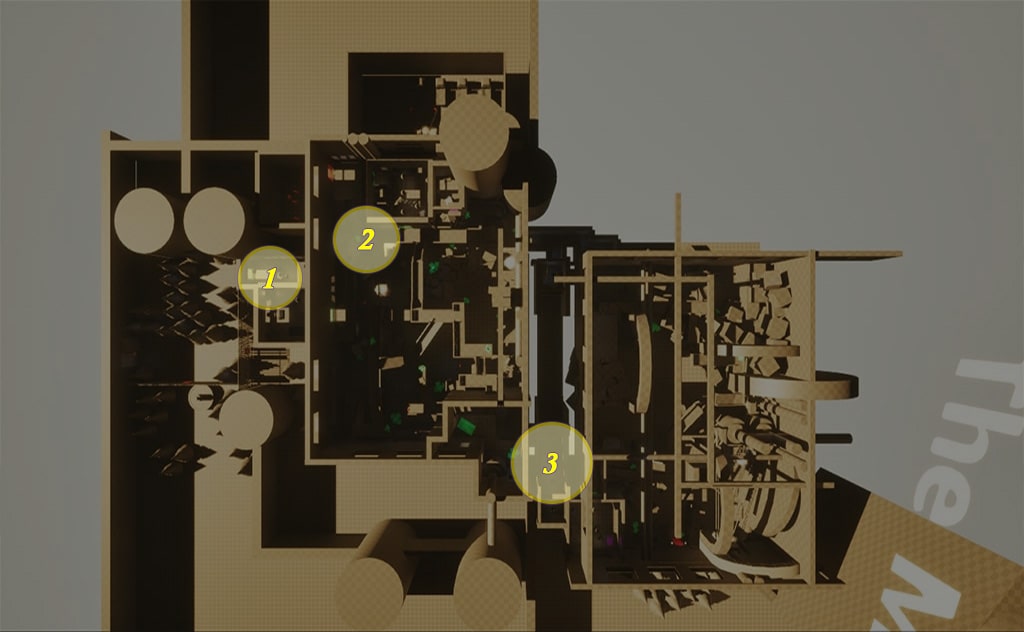
The initial 2D layout was intended to provide a basic understanding of beat placement and locations from the first iteration.
While sketching quick ideas on sticky notes, I realized the level was overly complex and only completed the first section. I iterated the layout three times before it became clear, with the third iteration including a key and color legend to clarify the meaning of symbols and colors on the layout.
Breakdown of Iterations
Environmental & Narrative Enhancements: Iteration 6 - Current
Enhanced the level with environmental effects and narrative elements to create a lively atmosphere, while improving player traversal and visibility to support intuitive navigation and engagement.
Goal:
- Refined lighting to ensure believability and prevent players from becoming lost in dark areas.
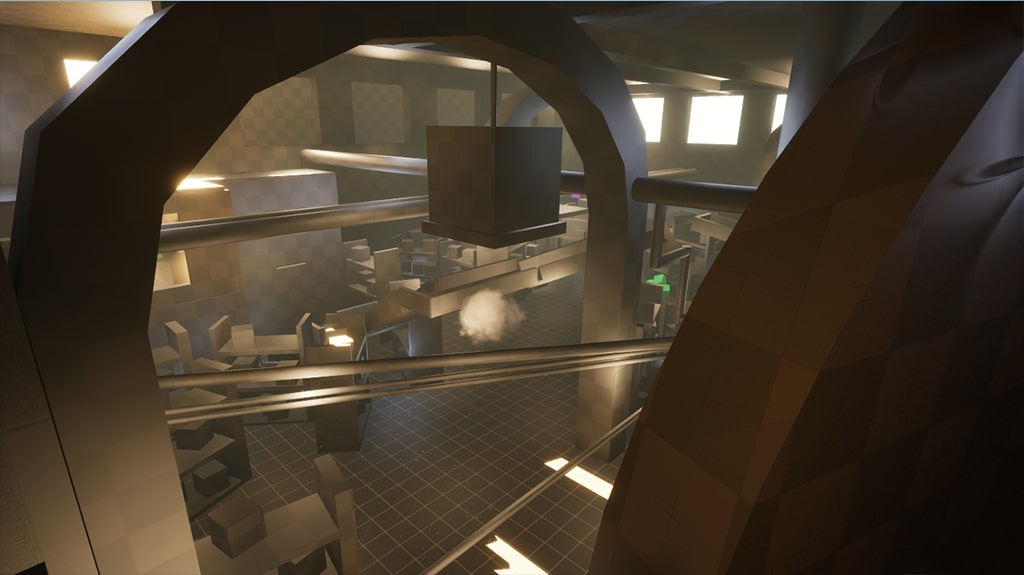
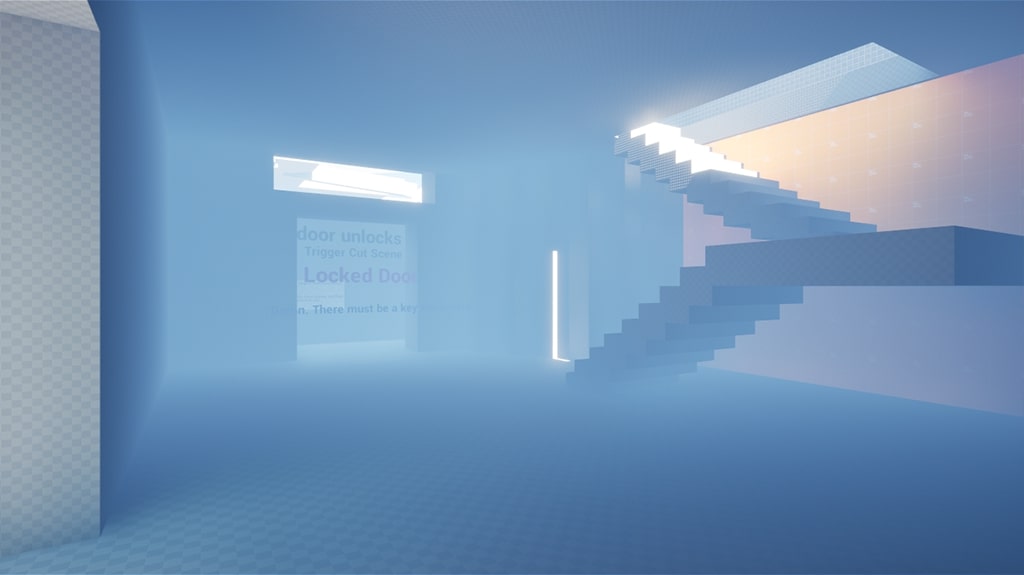
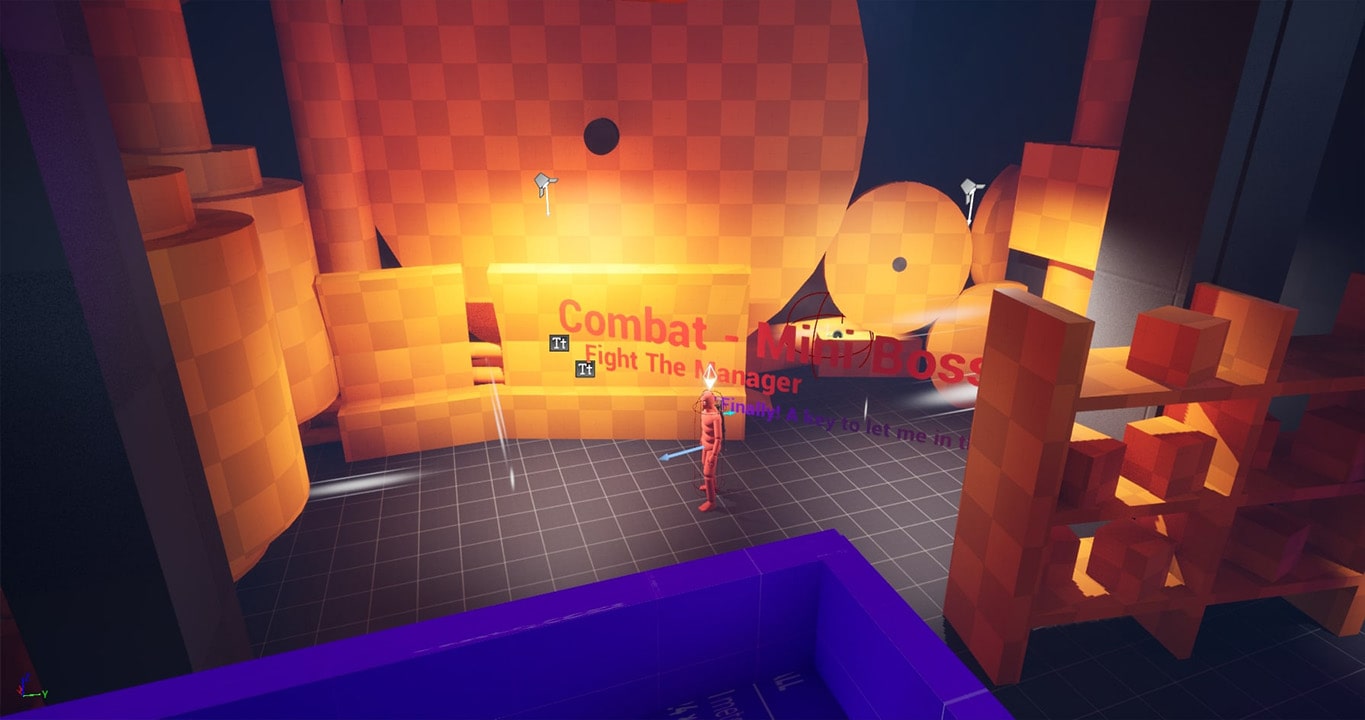
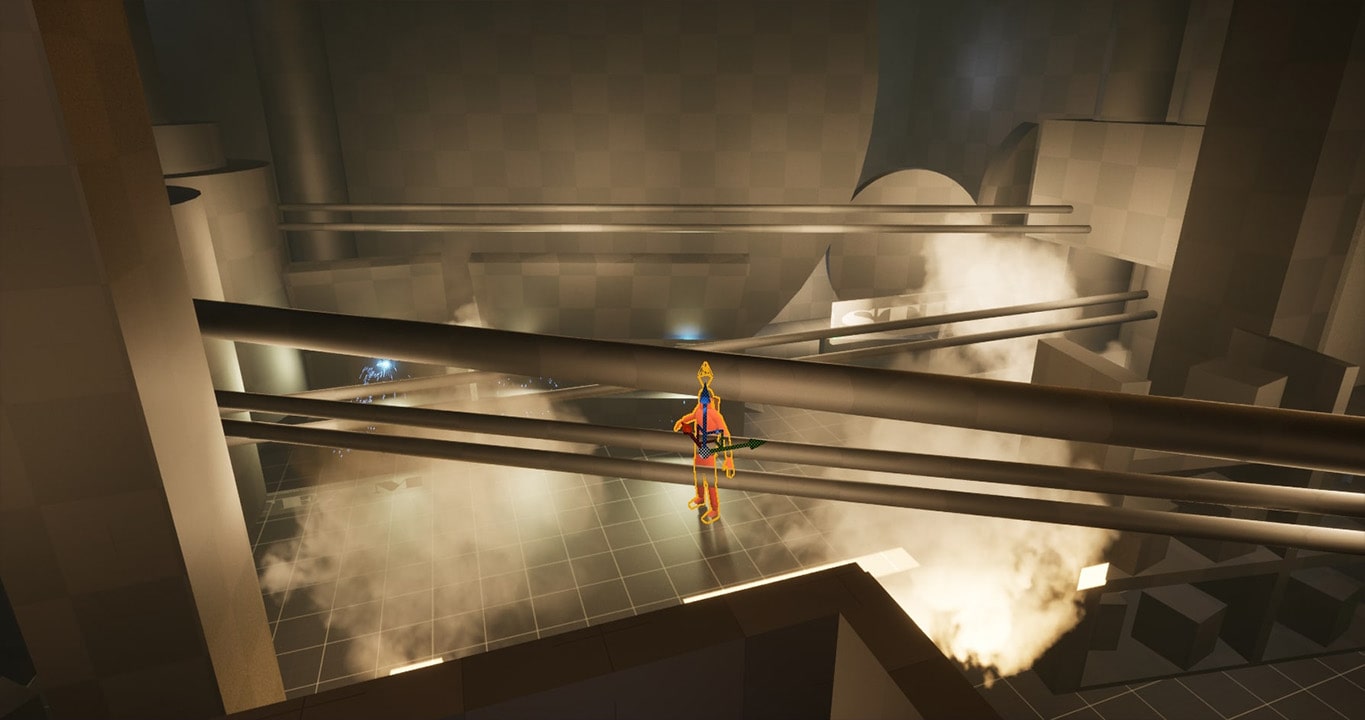
- Introduced particle effects, such as steam, to enhance atmosphere during cutscenes and in the boss area.
- Distributed placeholder pickup items to encourage exploration and reward player curiosity.
- Iteratively added and adjusted narrative elements to guide players and strengthen storytelling throughout the level.
Implementation/execution:
- Enhanced environment with particle effects.
- Refined and added more lighting in underexplored areas to improve visibility and guide players.
- Added more interactive pickup items to encourage exploration and engagement.
- Integrated additional narrative props to reinforce storytelling and guide player progression.
Level Immersion & Interactive Design: Iteration 5
Enhanced the level’s immersion with basic lighting and interactive props, while context-sensitive player barks guide the player and deliver narrative cues without disrupting gameplay.
Enemy AI is currently incomplete due to time in scripting constraints, with plans to implement a custom solution for predictable, engaging behavior.
Goal: Integrate interactive elements to bring the level to life, using environmental cues to guide players naturally toward objectives and maintain gameplay flow.
Implementation/execution:
- Added interactive elements like doors and keys to support player engagement and progression.
- Improved lighting to maintain visibility and immersion throughout the environment.
- Tested enemy AI with the Jakub controller to enable player detection while preserving level flow (incomplete).
- Implemented trigger-based narrative dialogues that provide context without blocking the player’s view or navigation.
Playtest & Feedback of Iteration 5
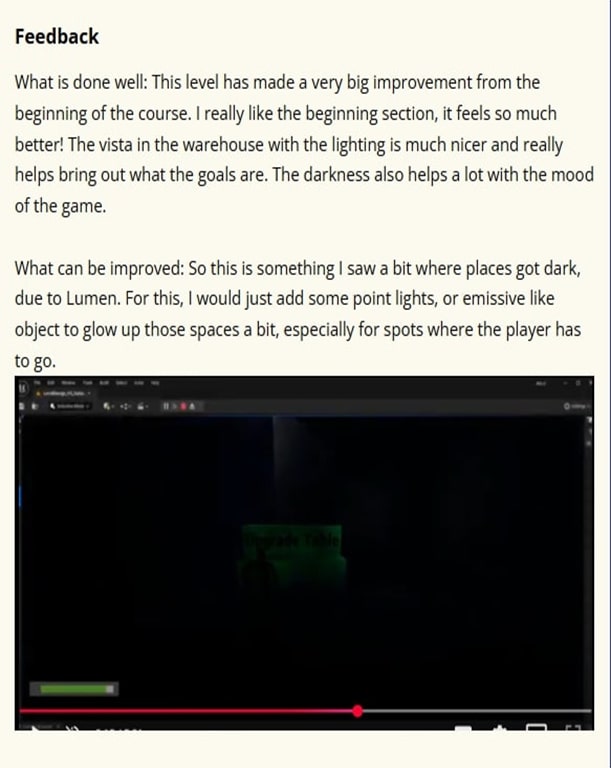
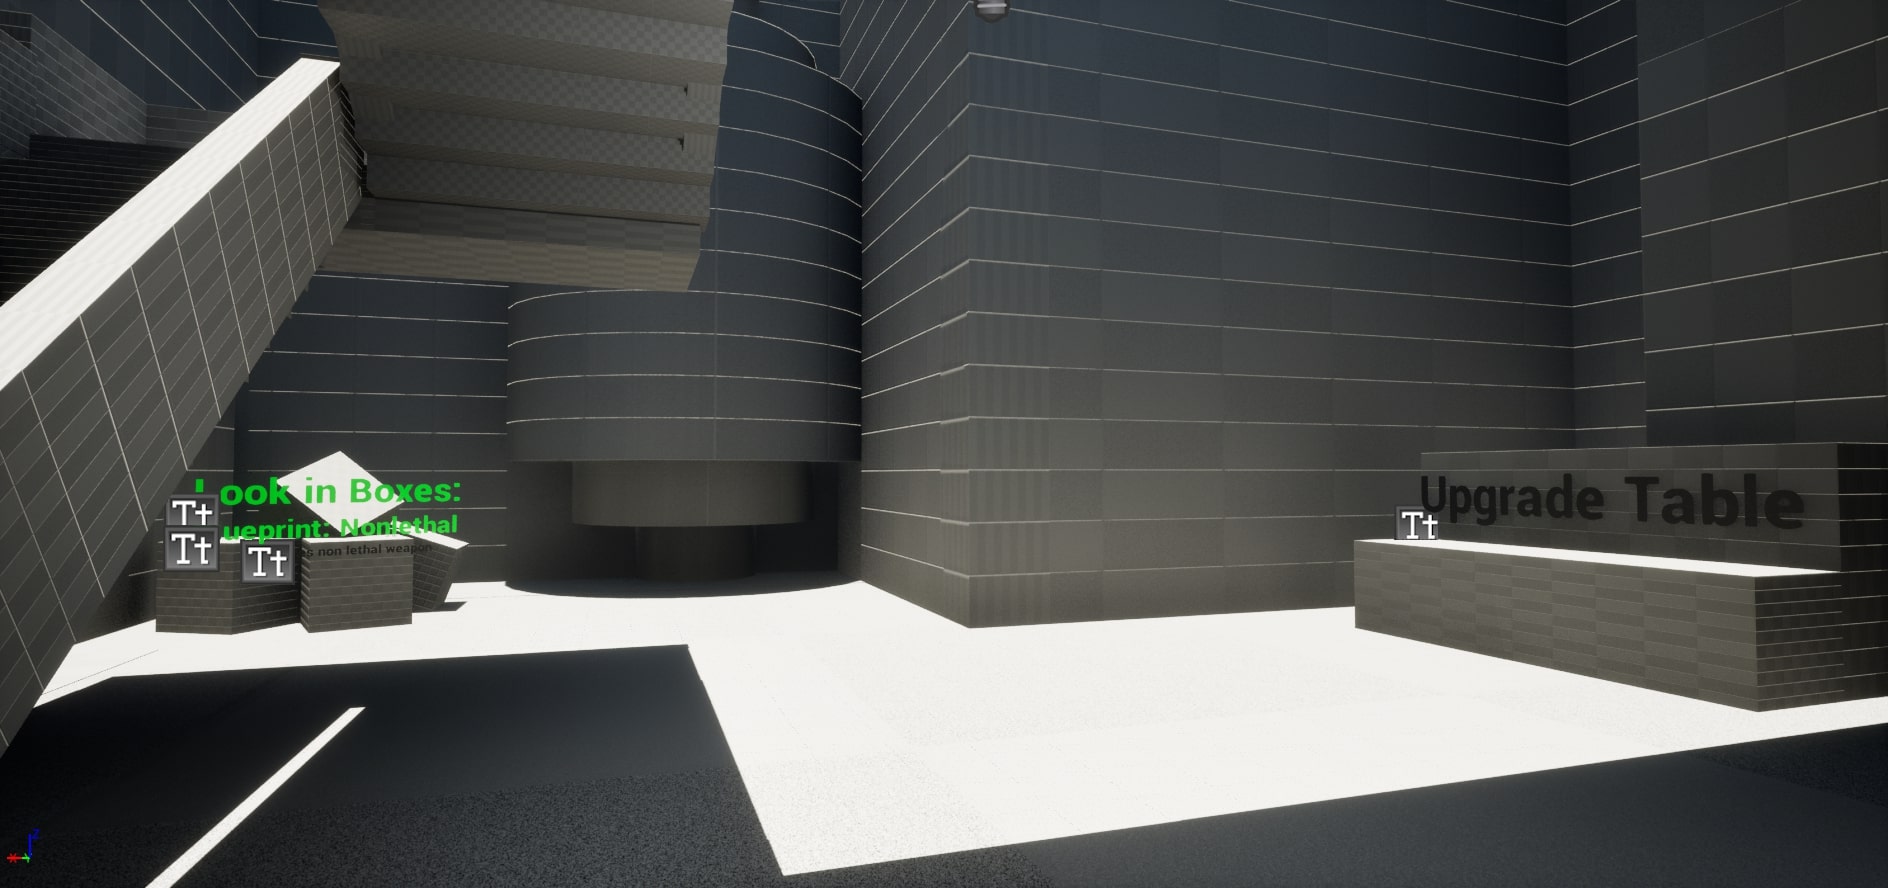
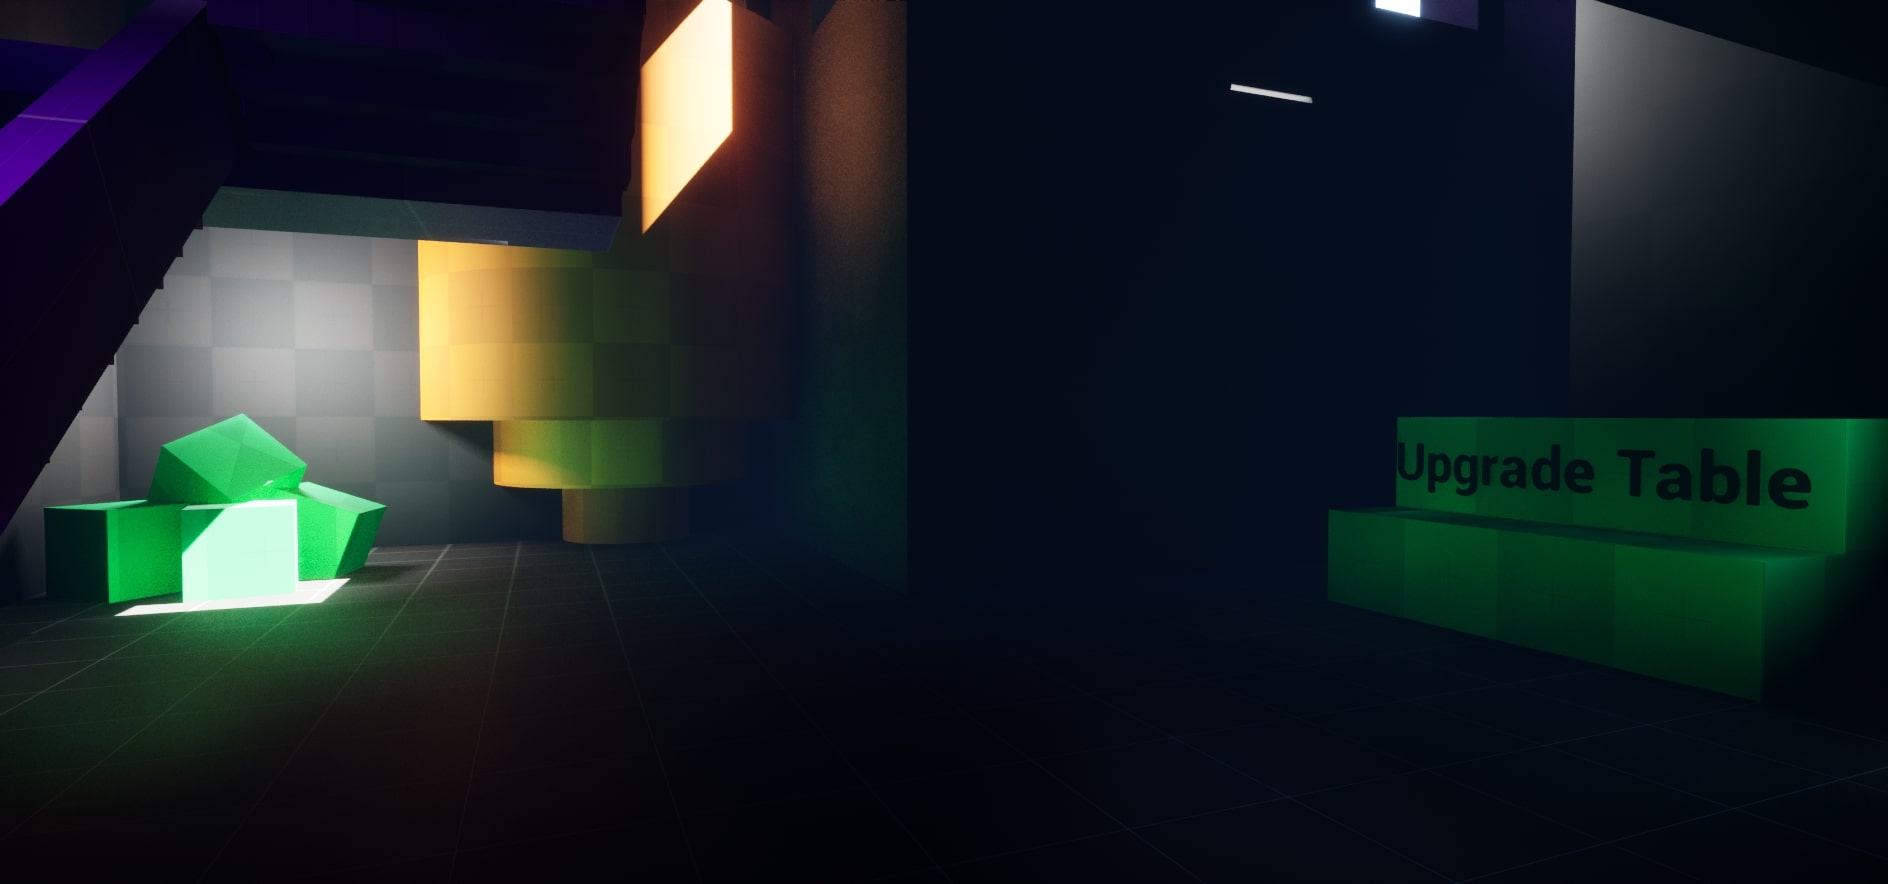
Added Cool Lighting for Dark Areas

By refining overall lighting, adding point lights in dark zones, and introducing cool-toned ambient lighting, I improved spatial clarity while preserving the level’s atmosphere.
Shadowed areas of the level have insufficient lighting, still impairing player visibility and making navigation and spatial awareness more difficult to understand while breaking immersion.
Solutions:
- Continued to refine existing lighting to improve visibility and maintain atmosphere.
- Added point lights in dark areas to guide player movement.
- Introduced cool-toned ambient lighting in shadowed regions to preserve mood while improving clarity.
Self-Contained Level Design: Iteration 4
A self-contained level designed to feel alive and functional, even without the player present.
Goal: Use lighting, environmental storytelling, and interactive elements to create atmosphere, guide player attention, and enhance immersion.
Implementation/execution:
- Iteratively adjusted lighting through playtesting main pathway to ensure proper visibility and atmospheric consistency.
- Refined enemy pathing to support fluid player movement and maintain encounter pacing.
- Added narrative-driven geometry to enhance world-building and storytelling.
- Integrated cutscene placeholders to plan cinematic flow.
- Implemented interactive elements to encourage exploration and engagement.
- Added triggered player barks at key points to guide players and reinforce narrative context.
Playtest & Feedback of Iteration 4
Fixed Out of Bounds Blocking

Unintended climbing, overlooked gated doors, and restrictive door placement initially disrupted flow and limited exploration. By adjusting door swing directions, guiding players with geometry, and adding blocking elements to prevent access to out-of-bounds areas, I improved navigation, maintained immersion, and reinforced level readability.
Feedback & Problem:
- Unintended climbing allowed players to become stuck in dark, inaccessible areas, breaking flow.
- The initial gated doors at the start were frequently overlooked, leading players to miss key narrative elements.
- Door placement blocked lateral movement, limiting exploration and level readability upon entering the main warehouse.
Solutions:
- Adjusted door swing direction to prevent navigation issues.
- Used geometry to subtly guide players along the intended starting path.
- Implemented blocking geometry to restrict access to dark, out-of-bounds areas, maintaining flow and immersion.
No More Dark Abyss in Corners

By refining overall lighting, adding point lights in dark areas, and using emissive lighting on key objects, I improved spatial readability and guided player focus throughout the level.
Some areas of the level have insufficient lighting, impairing visibility and making navigation and spatial awareness difficult for the player.
Solutions:
- Refined existing lighting settings to improve overall visibility and mood.
- Added point lights to dark areas to enhance player navigation.
- Applied emissive lighting to key objects to highlight important areas and guide player focus.
Level Enhancement & Gameplay Integration: Iteration 3
Enhanced geometry and narrative elements make the level feel more dynamic, providing visual guidance and context for the player. Replaced generic cubes and open doorways with purposeful design to support navigation and environmental storytelling.
Goal:Improve objective clarity while testing enemy AI behavior to allow individual perception without unintended triggers. Integrate interactable elements and add ceilings with basic lighting to enhance spatial understanding and guide player navigation.
Implementation/execution:
- Replaced malfunctioning enemy AI with path-following placeholders to maintain predictable encounters.
- Defined enemy coverage zones to guide player movement and decision-making.
- Introduced interactive doors to support navigation and engagement.
- Added interactive objectives to clearly communicate progression and player goals.
Playtest & Feedback of Iteration 3
Adjusted for Clarity of Pathing

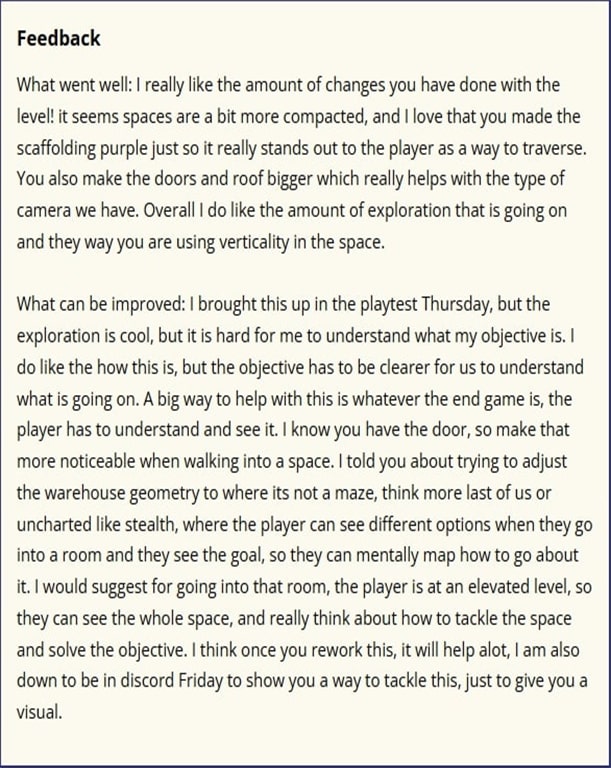
Player feedback highlighted issues with unclear objectives, weak challenge, and poor readability. I addressed these by refining guidance with use of colors, lighting, narrative prompts, tightening geometry, and introducing additional enemies. Interactive feedback on doors, valves, and levers further improved clarity—resulting in smoother flow, stronger readability, and a more engaging player experience.
Feedback & Problem:
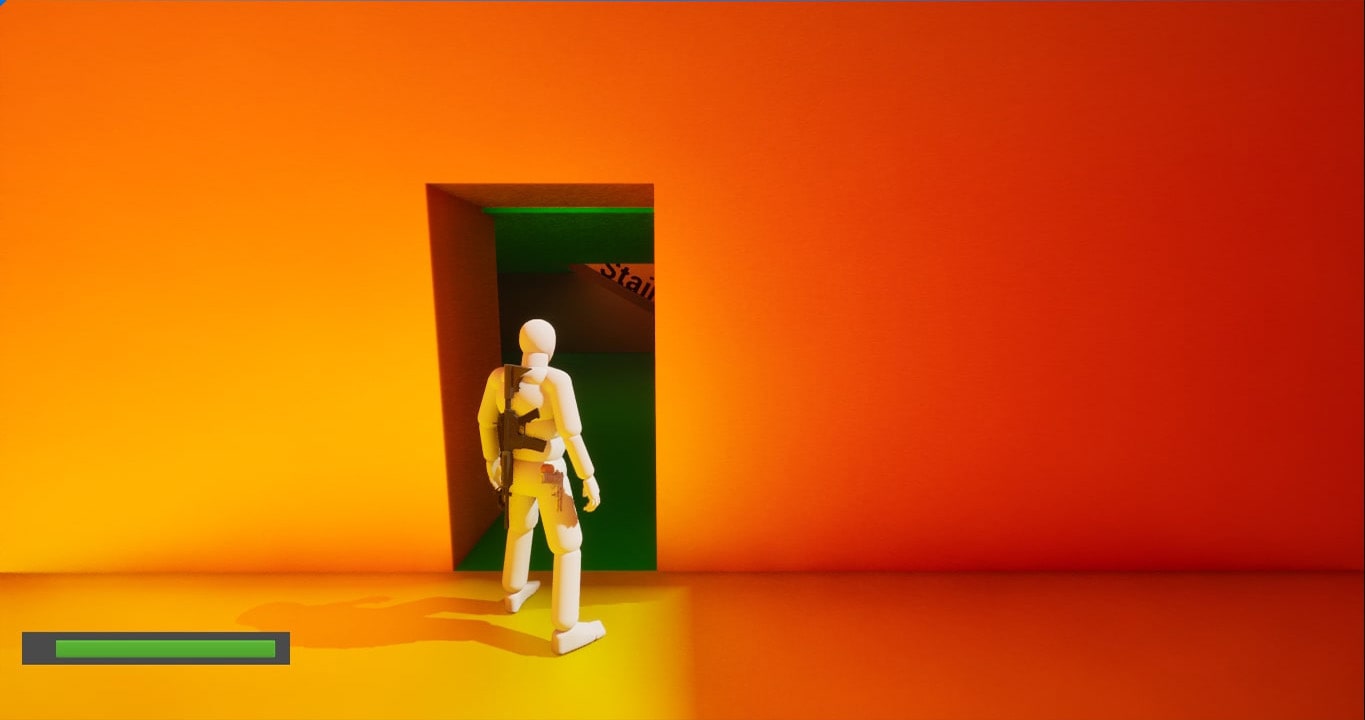
- Start area felt overly large, causing players to hesitate at the red doors.
- Door interactions caused collisions, blocking player movement in certain directions.
- Closet door requires interactive feedback to communicate purpose.
- Objective clarity was low, leaving players uncertain of what to do.
- Back warehouse lacked challenge with only one enemy; additional threats will improve engagement.
- Inadequate lighting in some areas reduced visibility and environmental readability.
Solutions:
- Updated door textures to clearly communicate accessible pathways.
- Enhanced early-game guidance using environmental cues and narrative prompts.
- Introduced an additional patrolling enemy in the back warehouse to increase challenge.
- Improved lighting to support visibility and guide player attention.
- Adjusted geometry to restrict access to non-navigable areas.
- Added visual feedback for valve and lever interactions, reinforcing cause-and-effect mechanics on enemies.
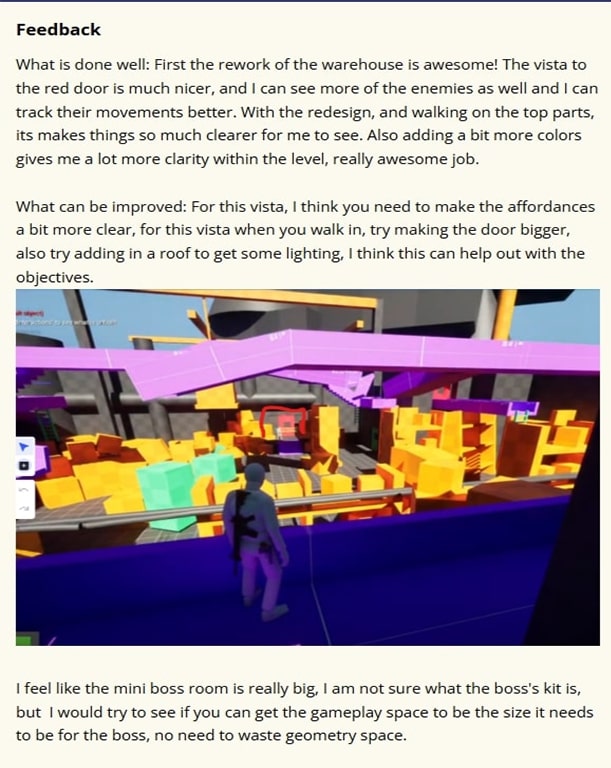
Enclosed Buildings and Provided Visual Cues

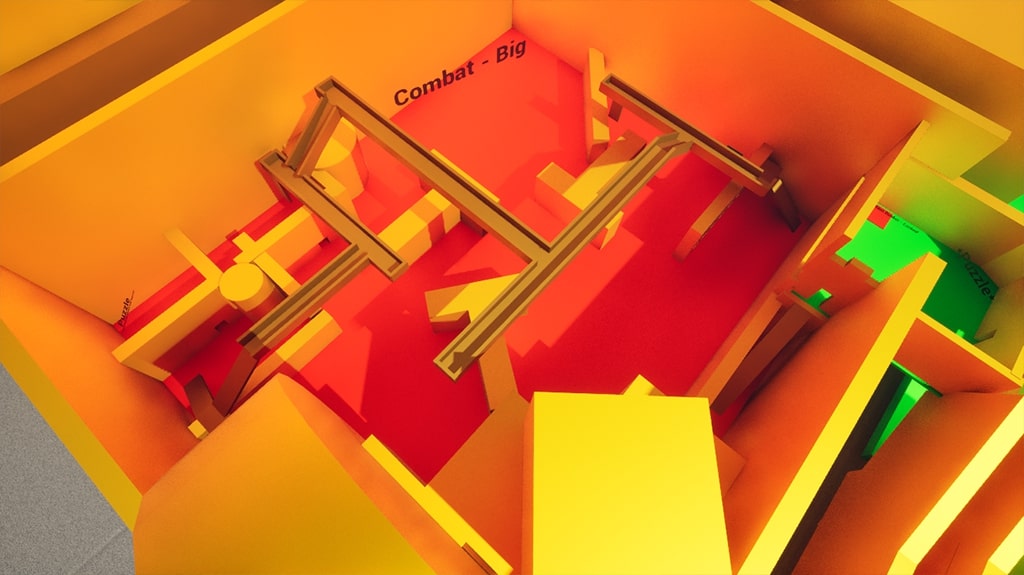
The objective initially lacked clear visual cues, and the oversized boss room reduced encounter focus. By using geometry and lighting to guide player attention, adding roofing for spatial clarity, and reshaping the boss area with additional geometry, I created a more readable environment with a focused, engaging encounter space.
The objective needs stronger visual cues to clearly draw the player’s attention to the door. The boss room’s oversized layout reduces encounter focus and highlights the need for more efficient spatial design.
Solutions:
- Used level geometry to subtly guide the player’s attention toward key objectives.
- Added roofing to improve spatial readability and environmental definition.
- Implemented basic lighting to emphasize objectives and direct player focus.
- Reshaped the boss area with additional geometry, creating a more focused encounter space and guiding player approach.
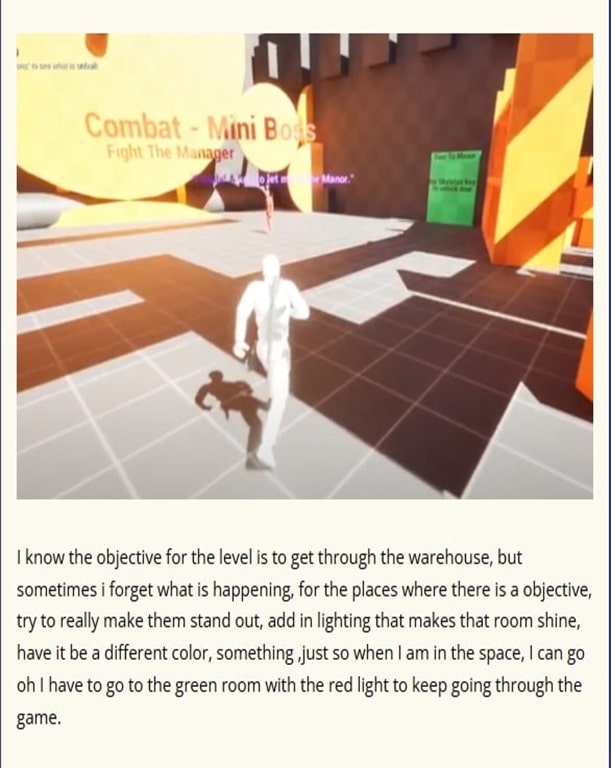
Basic Lighting and Item interactions

Inconsistent objective clarity initially left players disoriented, so I leveraged lighting to define room functions and improve readability, and added collectible item breadcrumbs to subtly guide players toward objectives—enhancing intuitive navigation throughout the level.
Objective clarity is inconsistent in some areas, causing players to feel disoriented. Improved visual cues and environmental guidance are needed to maintain intuitive navigation.
Solutions:
- Leveraged lighting to clarify room function and improve environmental readability.
- Added collectible item breadcrumbs to subtly direct players toward objectives, supporting intuitive navigation.
Narrative-Driven Level Design: Iteration 2
This narrative-driven level guides player progression while introducing varied traversal challenges, maintaining engagement and pacing throughout slower sections.
Goal: Refine level proportions to improve spatial clarity and communicate objectives intuitively, while integrating narrative cues and character barks to guide players naturally through the environment.
Implementation/execution:
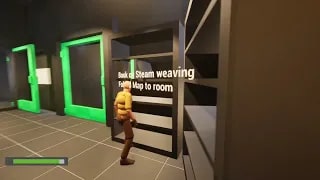
- Added refined blockout geometry, such as doors and shelves, to improve spatial readability and environmental comprehension.
- Framed key areas to intuitively guide players toward objectives.
- Implemented enemy placeholders with Jakub W’s AI to plan encounter flow and player engagement.
Playtest & Feedback of Iteration 2
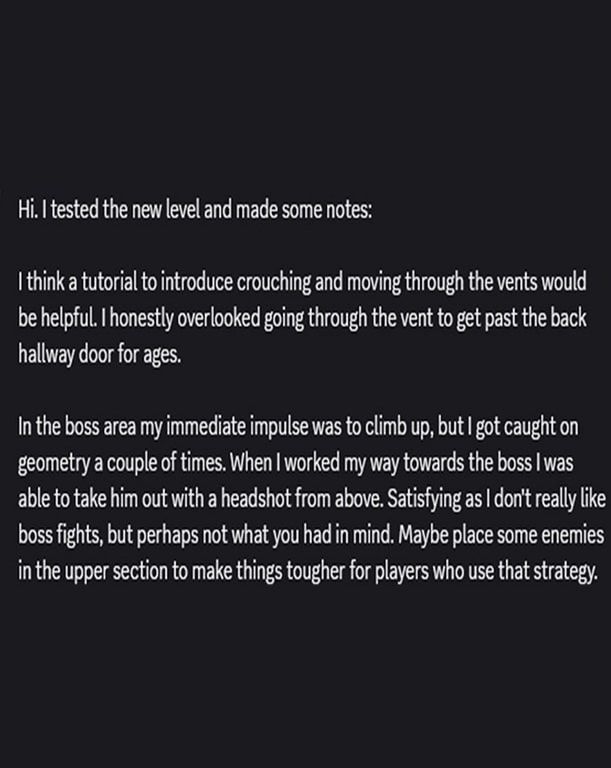
Fixed Line of Sight of Boss

By partially blocking the boss with new geometry, adding enemies on scaffolding, and correcting movement inconsistencies, I improved traversal and encounter pacing. The vent remained a concealed alternative path, encouraging exploration and rewarding player choice.
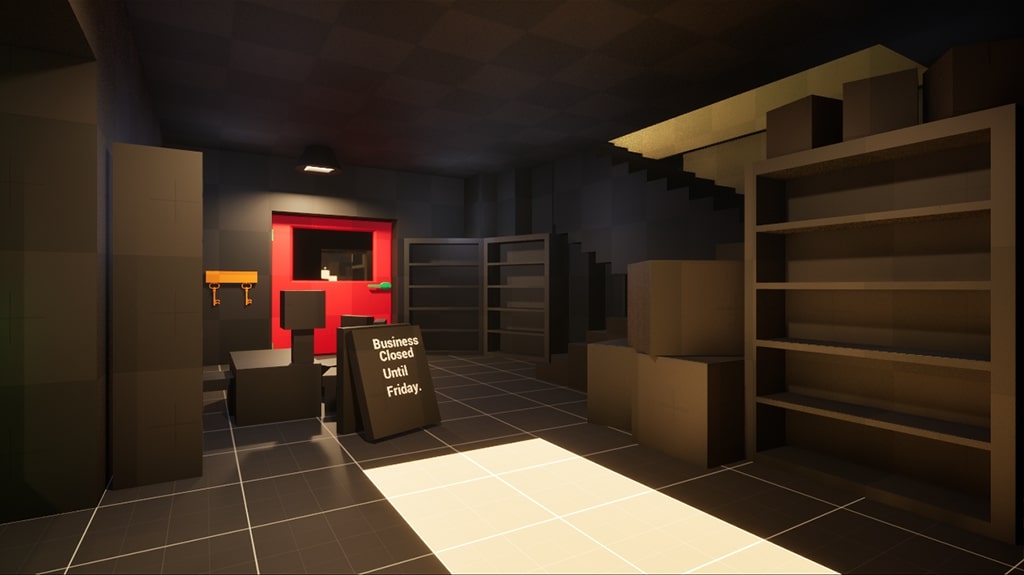
Feedback & Problem:
- Elevated sightlines made the boss overly exposed, reducing the intended challenge.
- The alternative vent pathway lacked visibility, leading players to miss optional routes.
- Geometry inconsistencies caused movement issues, disrupting player flow and immersion.
Solutions:
- Introduced geometry to partially block the boss, enhancing encounter pacing and challenge.
- Positioned enemies on scaffolding to increase traversal difficulty and engagement.
- Resolved geometry issues to ensure smooth climbing and movement.
- Maintained the vent as a concealed alternative path, encouraging exploration and player choice.
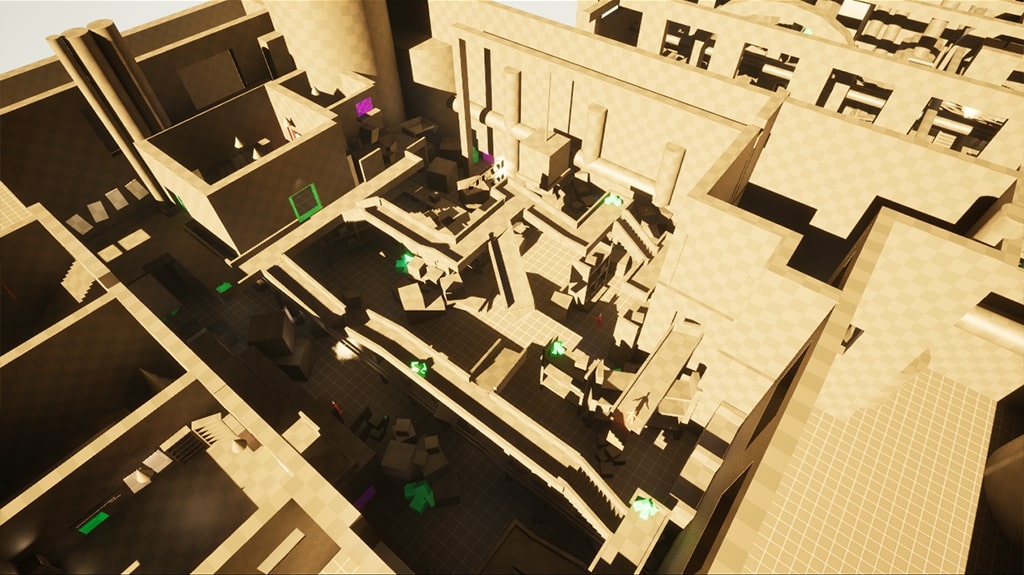
Clarified Interactive Geometry Placeholders

Ladders and traversal were optimized for accessibility, and Blueprints were updated to clearly communicate purpose. Multiple progression options were added, encouraging exploration and player choice.
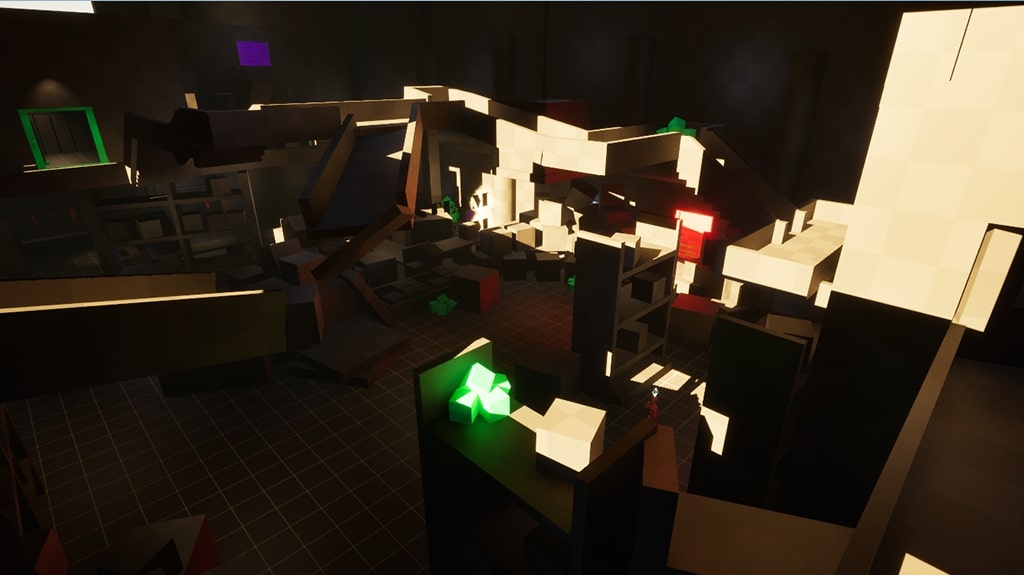
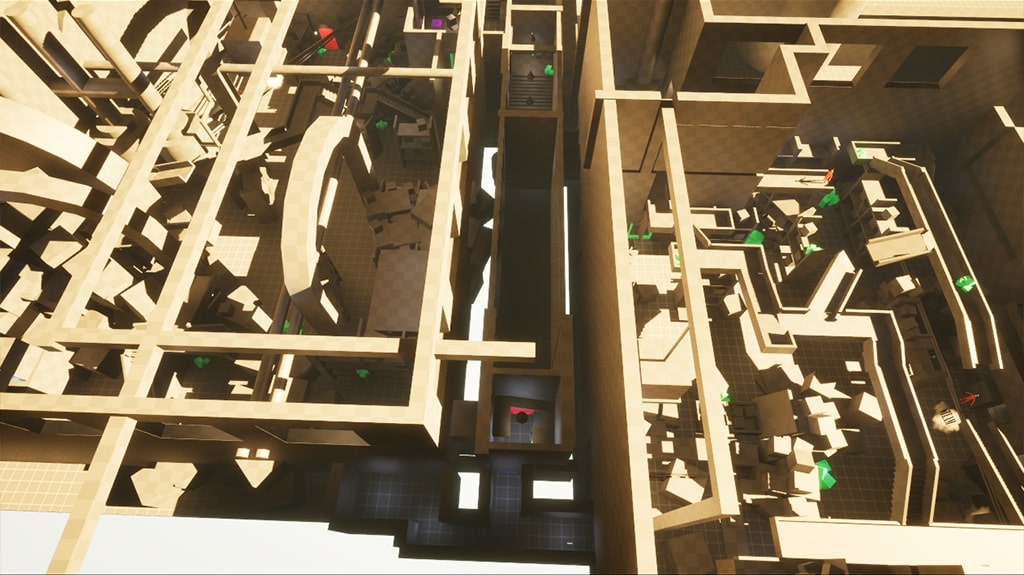
Feedback & Problem:
- Ladder placement created accessibility issues, appearing out of reach and disrupting traversal flow.
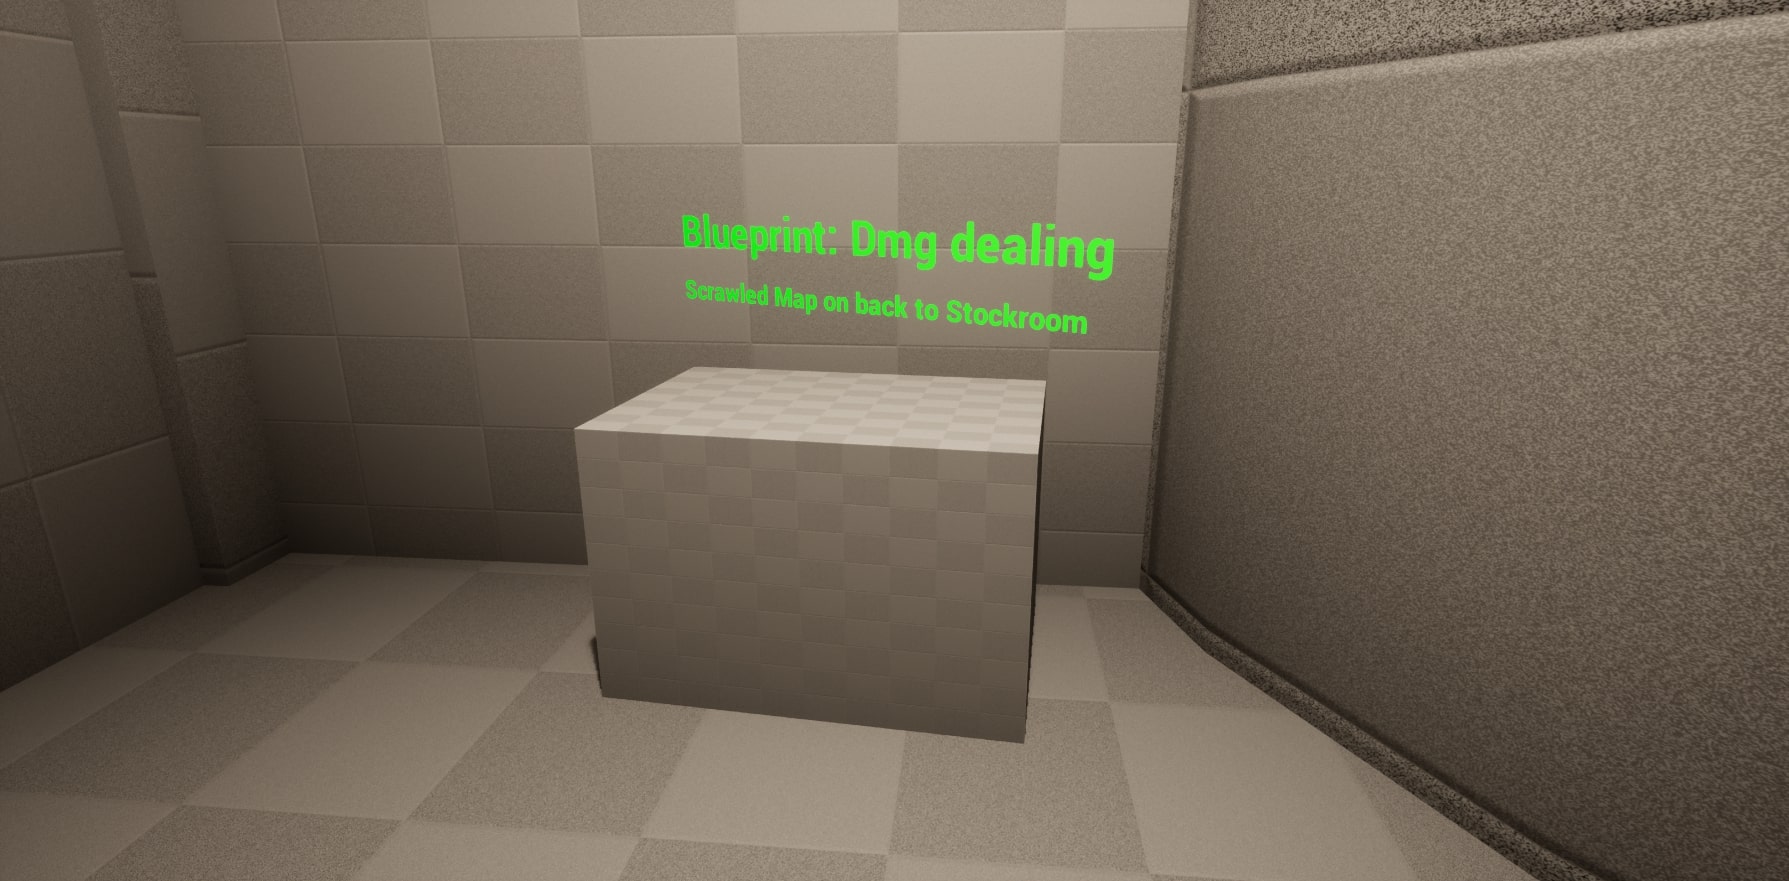
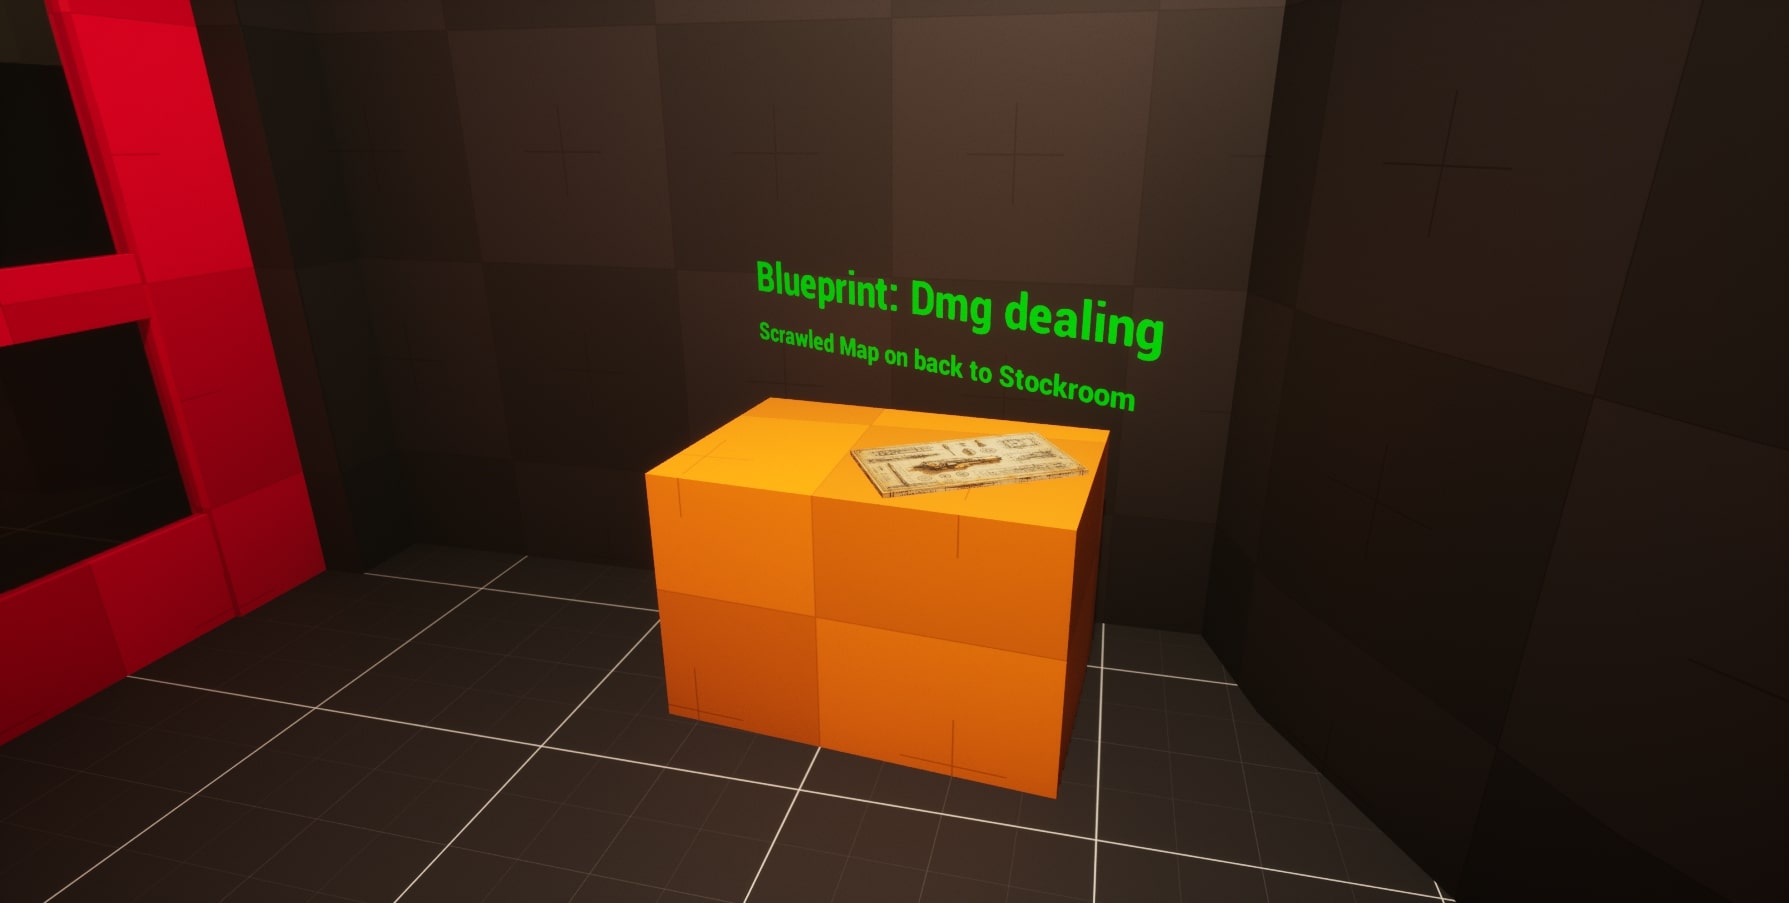
- Blueprint props lacked clear visual language, reducing player understanding of their role.
- Puzzle design did not communicate whether challenges were critical path or optional, weakening progression clarity.
Solutions:
- Repositioned and resized ladders for accessible, intuitive traversal.
- Updated Blueprints to Schematics with placeholder imagery to clearly communicate weapon designs.
- Provided multiple progression options: players can charge the crystal to access the bunker and choose to investigate the office to decode a message, promoting exploration and decision-making.
Refined Main Objective to be Clear

Interactable placeholders and refined geometry improved objective clarity, guiding players naturally through the level. Entrances and pathways were designed to frame goals while supporting multiple route options.
Objective clarity was hindered by excessive visual noise, making it difficult for players to determine their next action. Introducing interactable placeholders improved environmental feedback, enhancing both player guidance and world immersion.
Solutions:
- Designed a second-floor entrance that frames the objective door immediately upon entry.
- Iterated main floor geometry and added placeholder props to improve spatial clarity and environmental storytelling.
- Leveraged geometry to subtly guide players through pathways and toward key objectives.
Reworked the first-floor entrance to maintain a direct sightline to the objective door, supporting multiple path options.
3D Blockout Development: Iteration 1
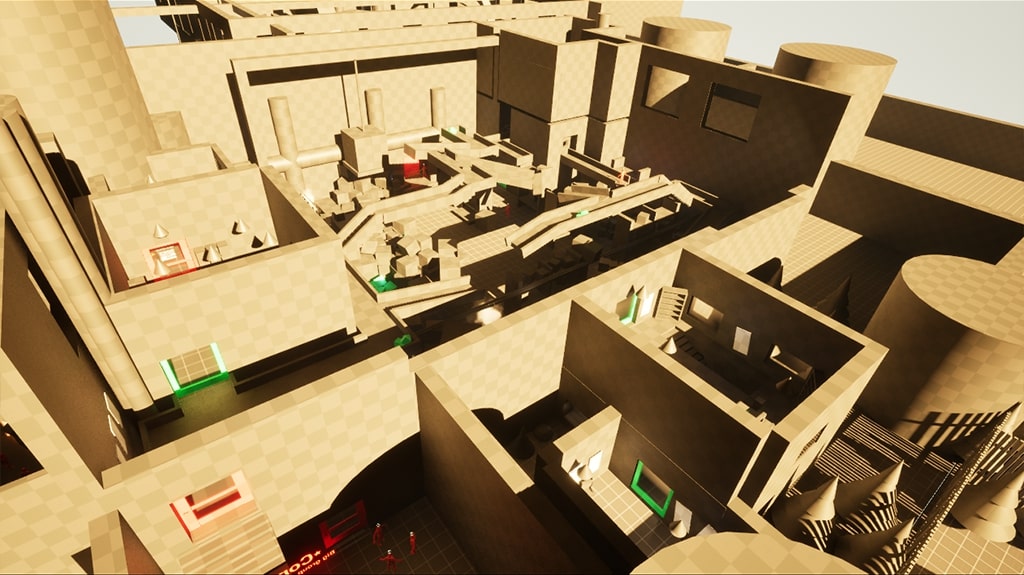
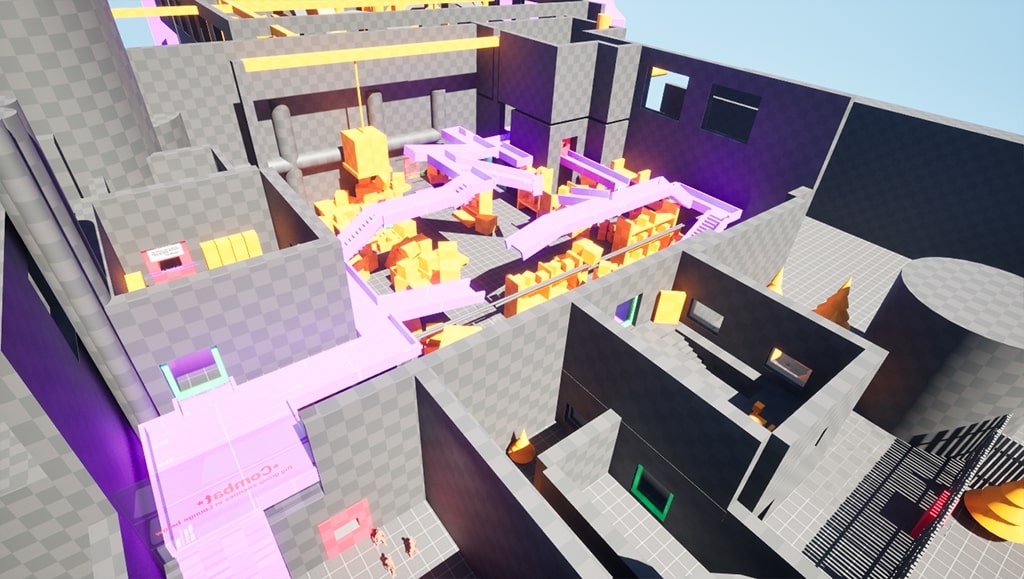
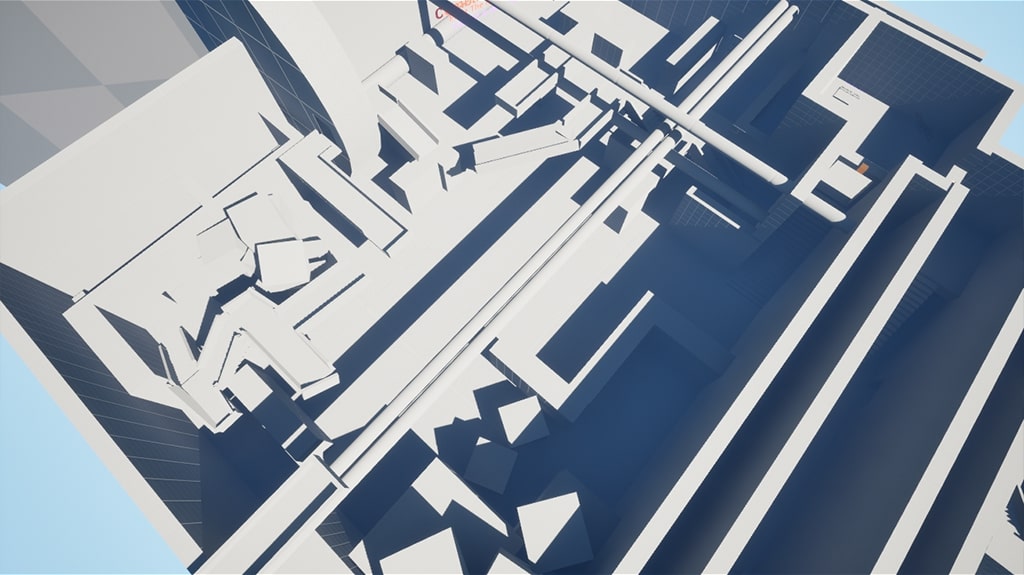
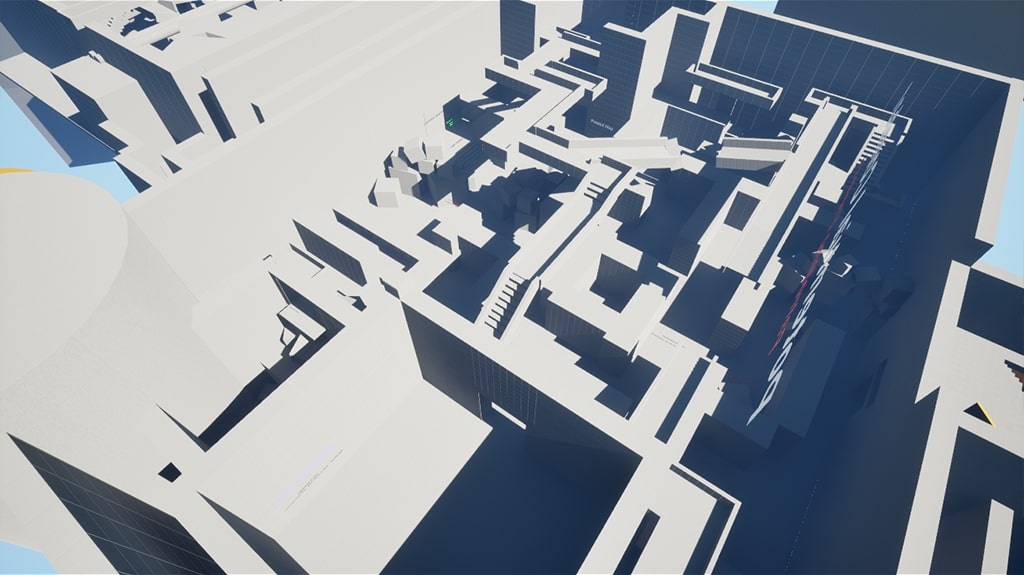
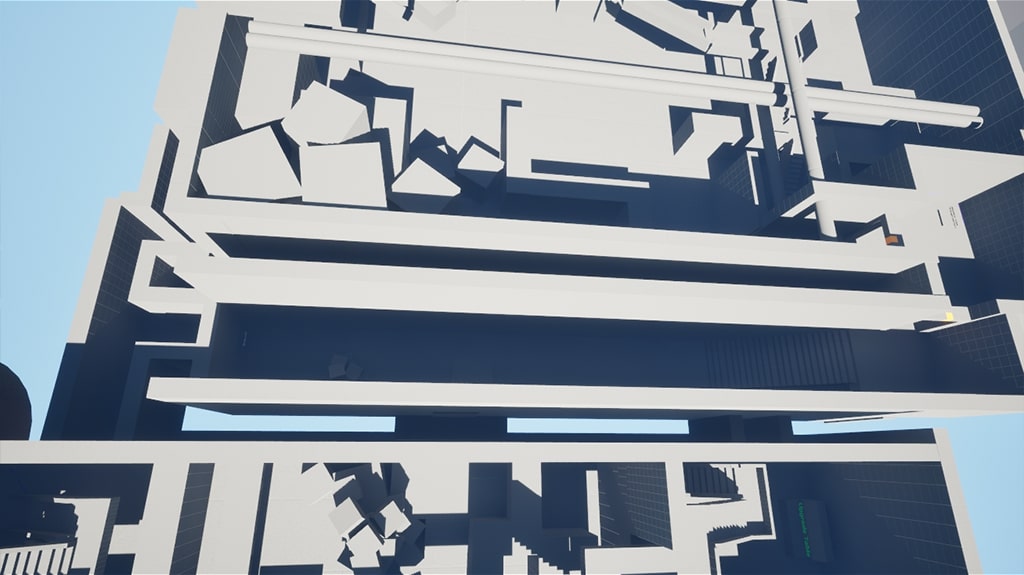
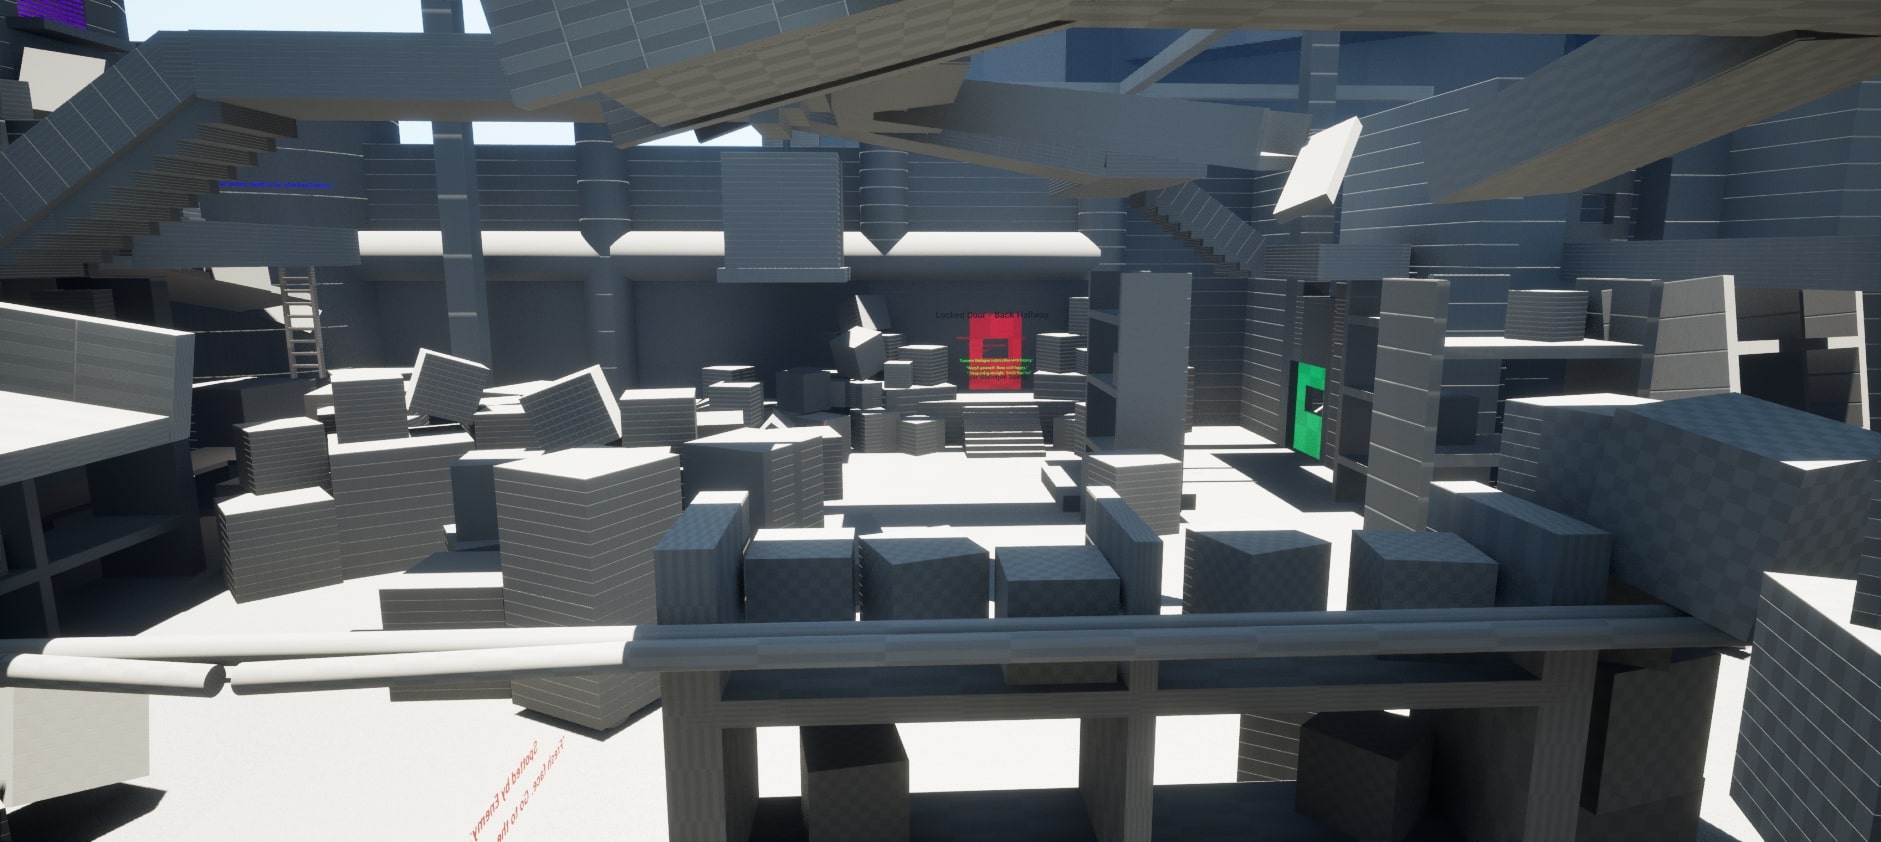
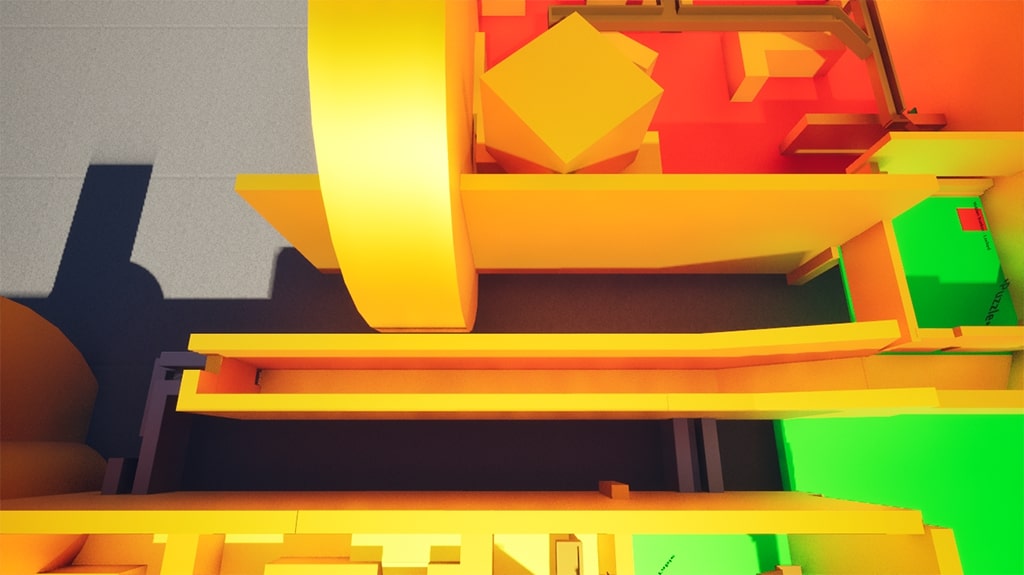
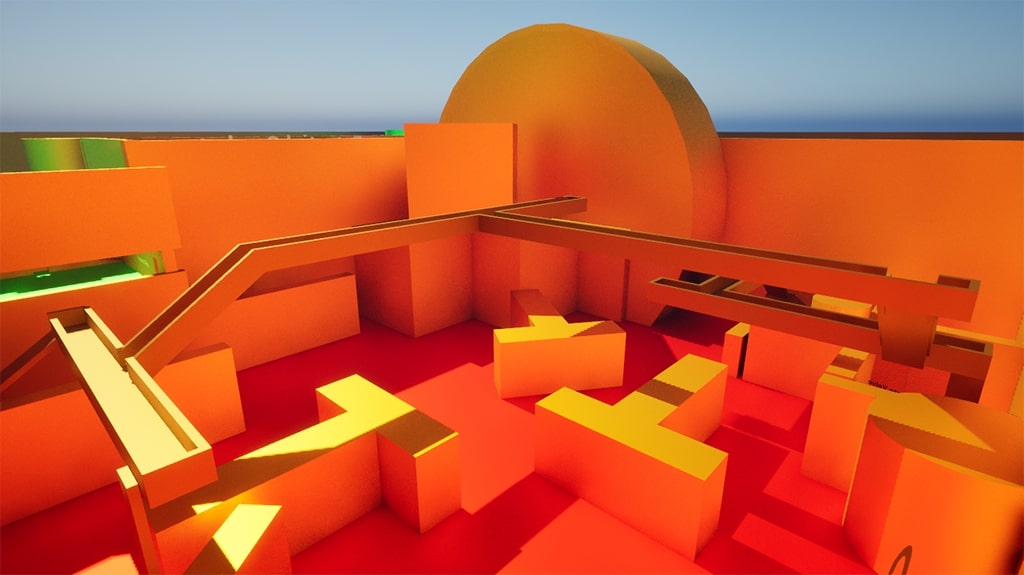
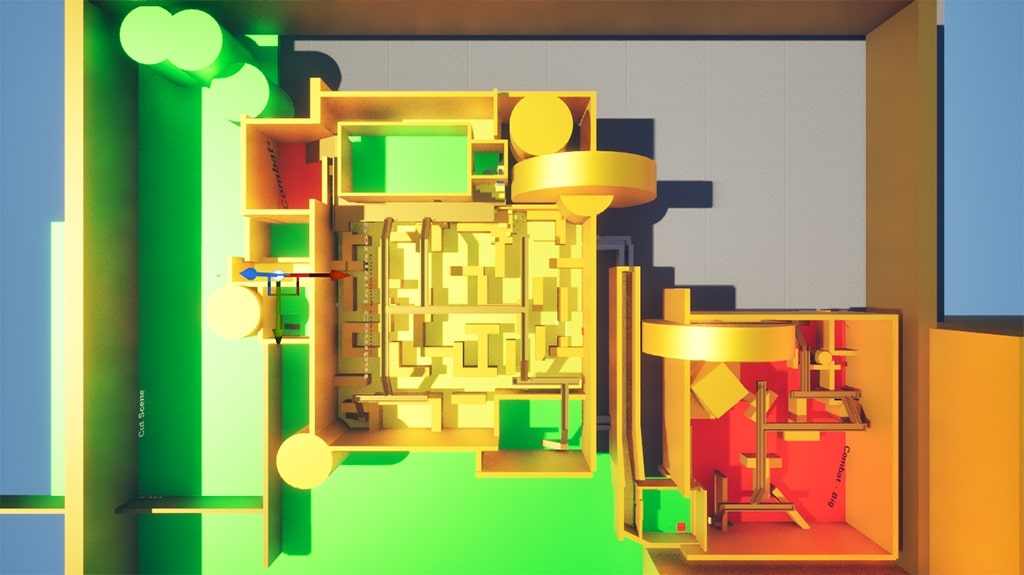
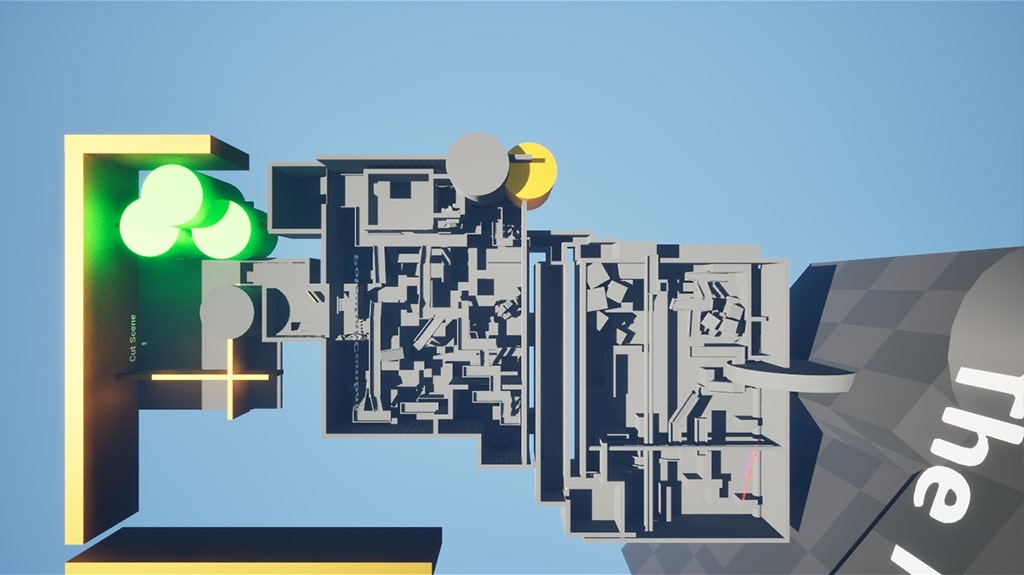
I transformed the 2D layout into a simple 3D blockout of the warehouse to test traversal, floor levels, and spatial boundaries. This helped me visualize the level in three dimensions, evaluate scale and player flow using the Jakub W controller, and confirm that the design stayed within the intended scope.
Goal: To guide the player from GaGearratte’s gates through the warehouse to The Manor, establishing clear flow, pacing, and spatial readability.
Implementation/execution:
- Constructed a basic geometric blockout of the level, closely following the second iteration of the 2D map layout.
- Defined and structured the primary gameplay areas of the level.
- Attempted to outline a clear gameplay path using geometry and spatial design to guide the player through the level.
Playtest & Feedback: Iteration 1
First Playtest Feedback with Group

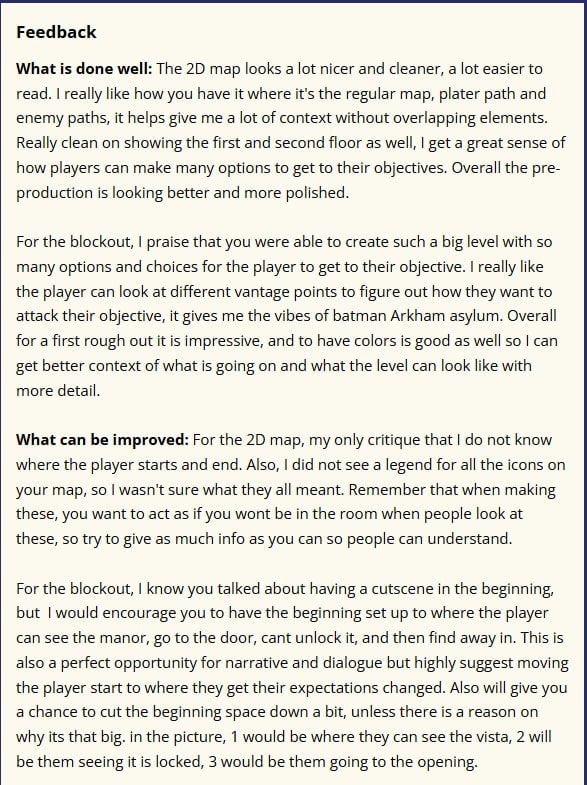
Player feedback showed that the oversized, maze-like layout slowed pacing and reduced clarity, so I rebuilt the level to proper scale, simplified geometry for smoother navigation, and applied consistent color coding—resulting in improved pacing, and a stronger overall player experience.
The level’s pacing felt too slow due to its oversized layout and excessive maze-like structure, which reduced clarity and failed to provide a clear, linear path for the player’s objectives.
Solutions:
- Rebuilt the entire level with accurate measurements to better align with the character’s scale and movement.
- Simplified geometry to refine spatial clarity and guide the player’s navigation.
- Applied more accurate color coding to represent and symbolize specific elements within the level.
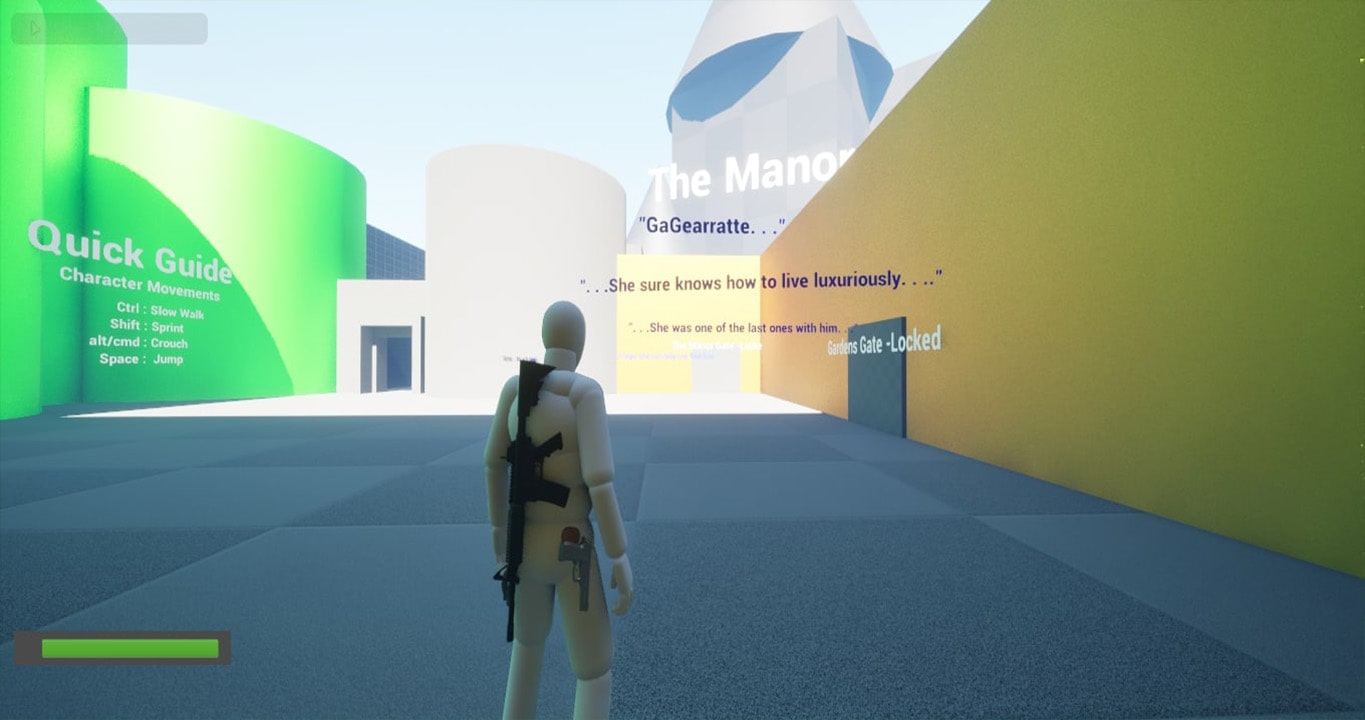
Adjusted Start of Level for Player

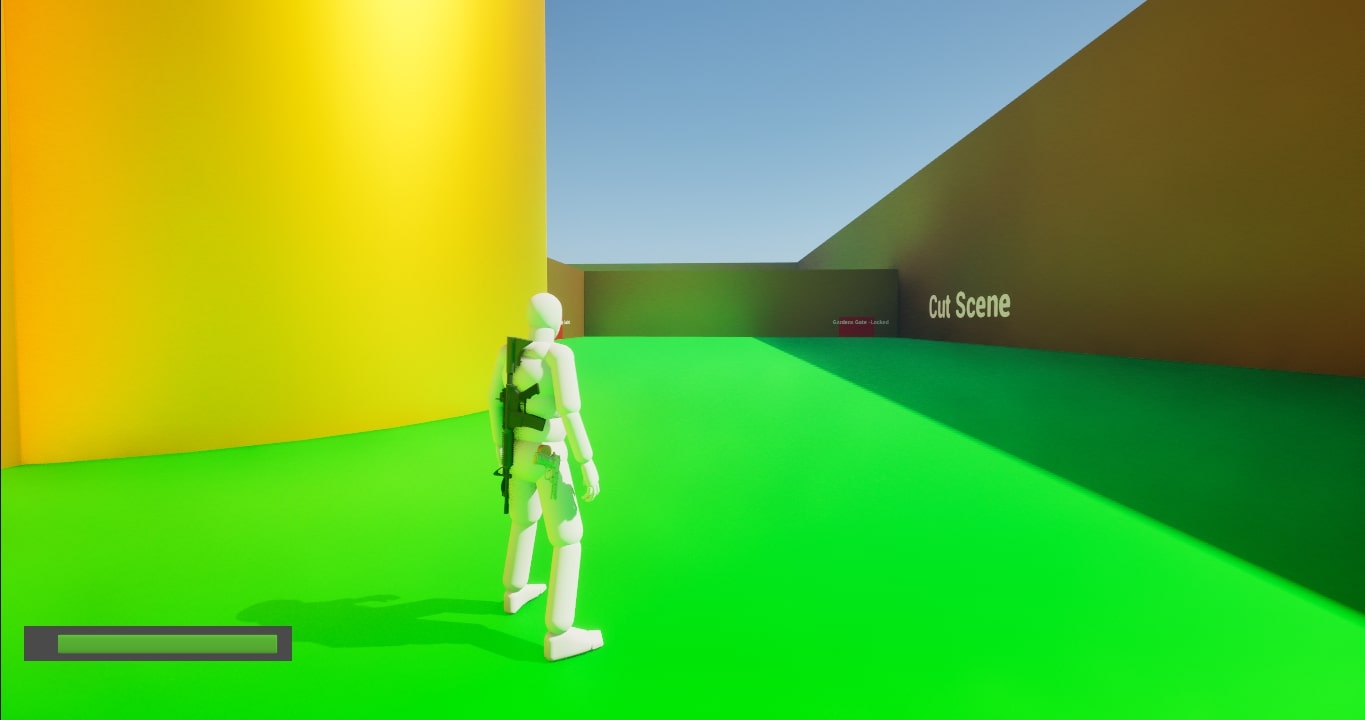
Repositioning the player spawn from the warehouse entrance to the front gates improved visibility of the manor and encouraged exploration. Combined with refined color cues, narrative text, and strategically placed blockout foliage to guide movement, these changes clarified objectives and enhanced the overall player experience.
Placing the player directly at the warehouse entrance wasted space and limited visibility of the end goal. Instead of a cutscene reveal, the design shifted to encourage exploration, using the environment to naturally showcase the complex, gardens, and Manor.
Solutions:
- Adjusted the player controller to spawn at the front gates, providing a clear view of the vista and entrance upon starting.
- Refined color usage to provide visual cues that guide the player’s navigation.
- Integrated narrative player text to enhance world-building and bring more life to the environment.
- Placed blockout trees and bushes to frame the main path, guide the player toward the warehouse entrance, and prevent access to unintended areas.
Adjusted Dimensions of Doorways and Vents

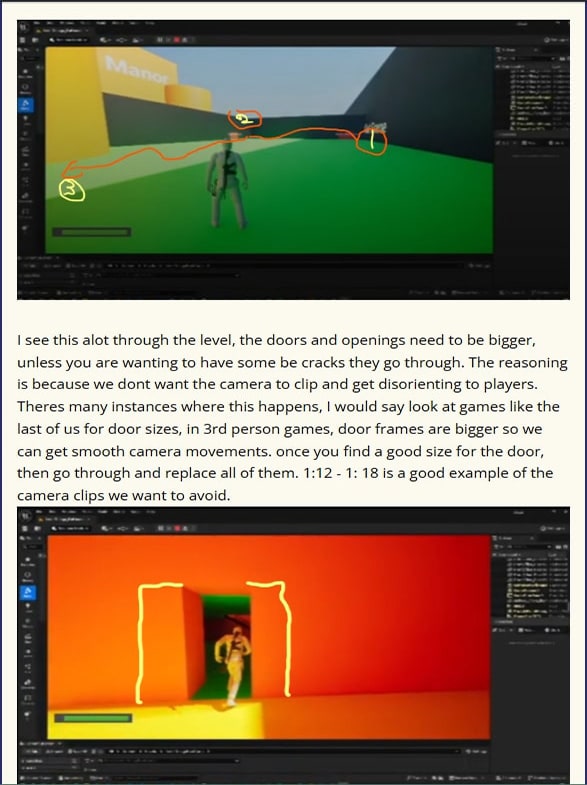
I adjusted doorway dimensions and vent pathways to ensure smooth camera movements. Oversized doors served as blockout placeholders for interactable elements, and vent grates were added to clearly communicate navigable paths—resulting in a more seamless and intuitive player experience.
Camera clipping occurred at doorways and vent openings, and occasionally got caught on geometry when the player looked around, highlighting the need for adjustments to maintain smooth navigation and immersion.
Solutions:
- Adjusted doorway dimensions to ensure proper fit for the player controller and smooth camera movement.
- Modified vent pathways to ensure the camera smoothly follows the player controller.
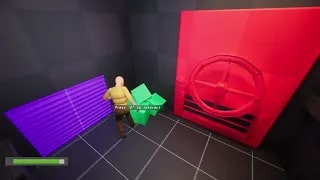
- Used an oversized door as a blockout placeholder to represent interactive door elements.
- Added vent grates to clearly indicate vent pathways, helping players recognize when they are navigating through vents.
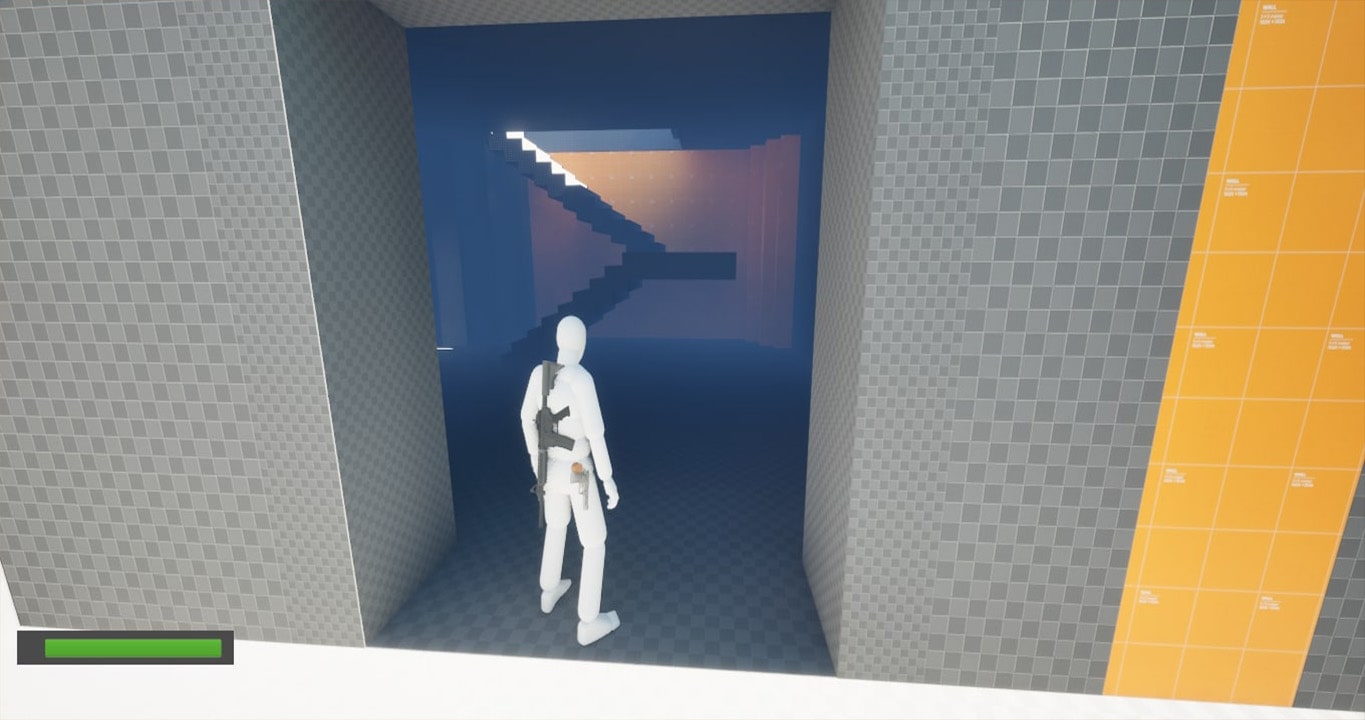
Adjusted Ceilings and Stairways

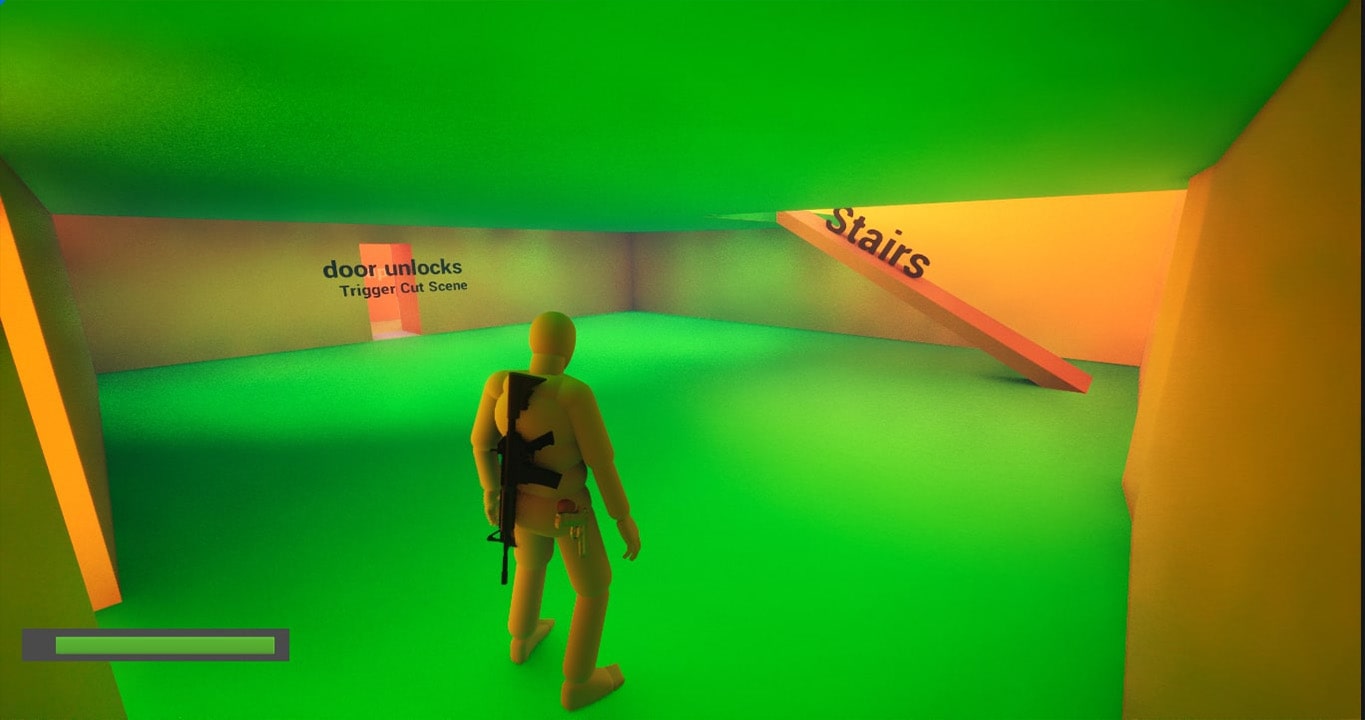
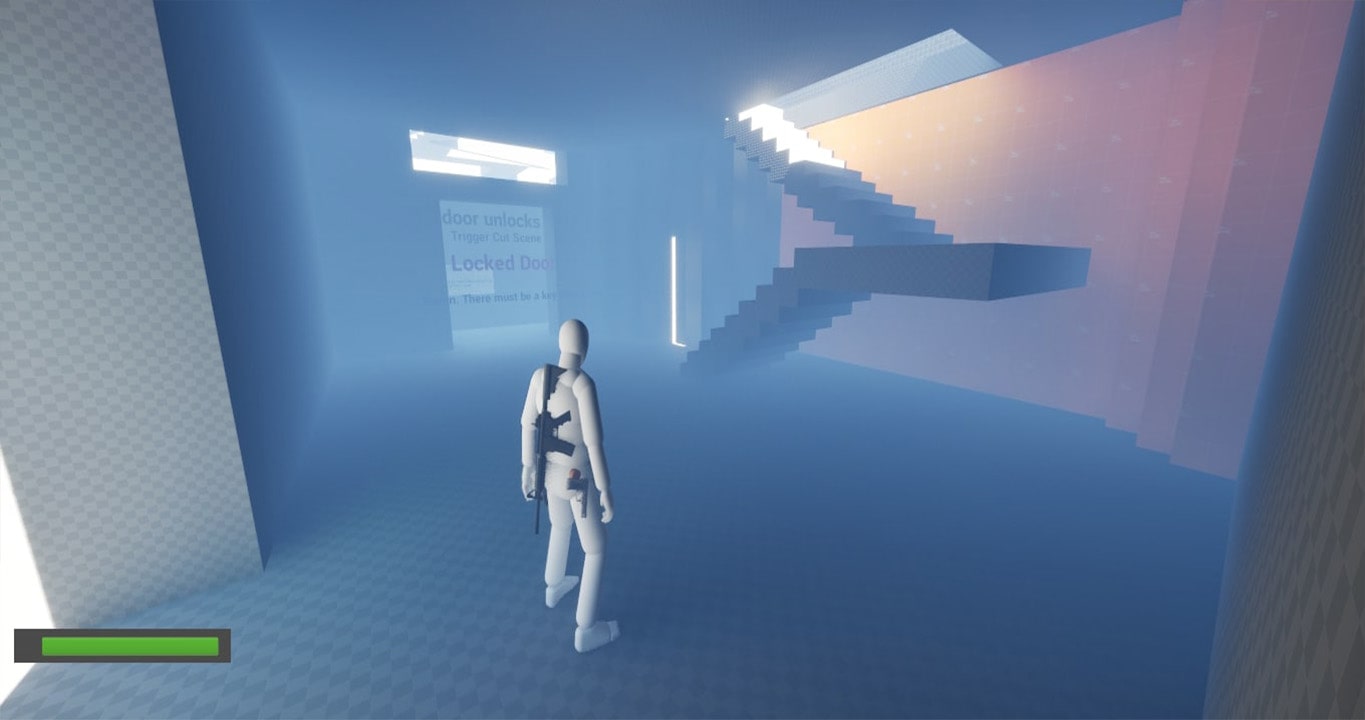
By analyzing dimensions, raising ceilings, reconfiguring the stairway, and adjusting doorways, I improved vertical traversal, reinforced consistent spatial proportions, and enhanced overall player navigation and immersion.
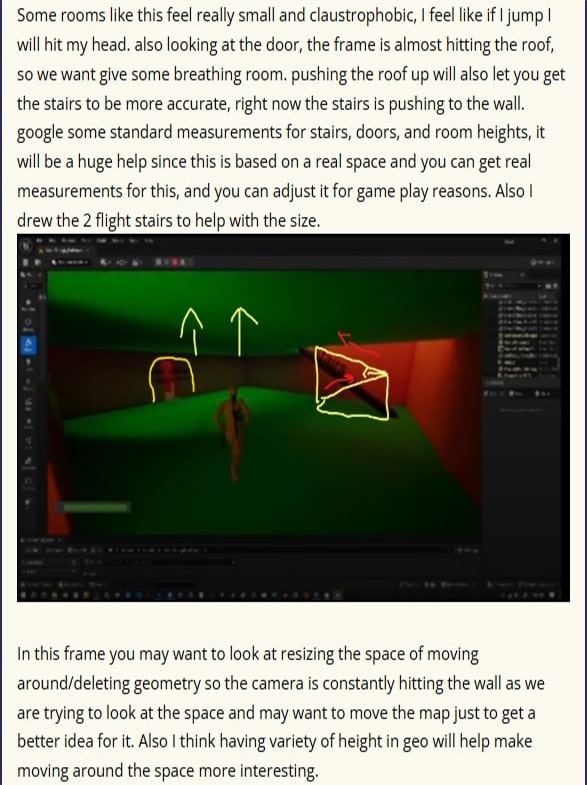
The ceilings felt too low, restricting perceived movement space. The stairway was positioned too close to the wall, limiting realistic vertical traversal. From a distance, the doorway appeared and felt disproportionately short, impacting spatial believability.
Solutions:
- Studied room, stairway, and object dimensions to ensure proper scale, supporting intuitive player navigation and maintaining believable spatial proportions.
- Raised room ceilings to support fluid player movement and jumping, enhancing spatial clarity and maintaining immersion.
- Reconfigured the stairway to two flights, improving player navigation and spatial comfort while maintaining realistic clearance from adjacent walls.
- Adjusting the doorways informed ceiling placement, ensuring consistent spatial proportions and smooth player movement throughout the level.
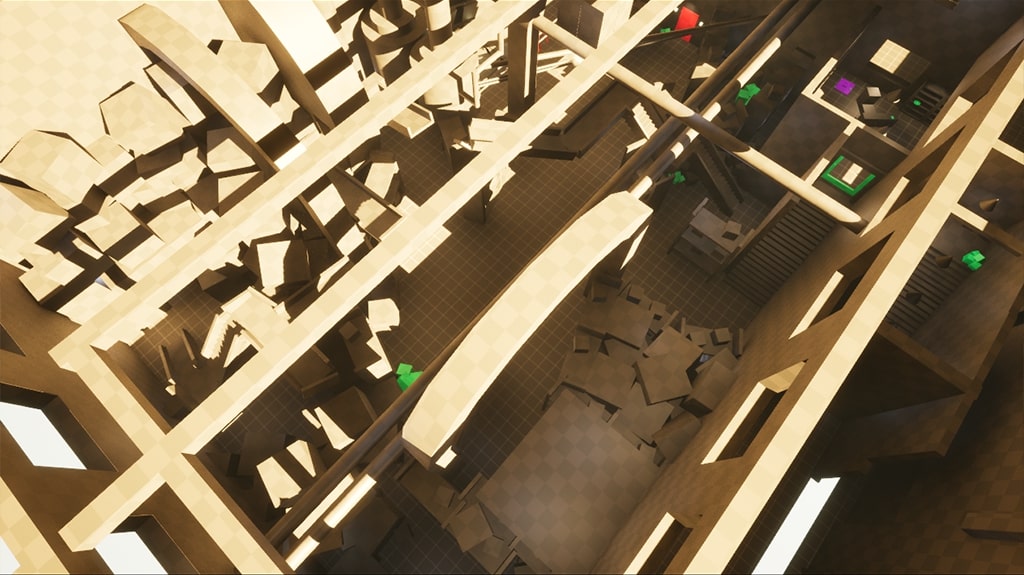
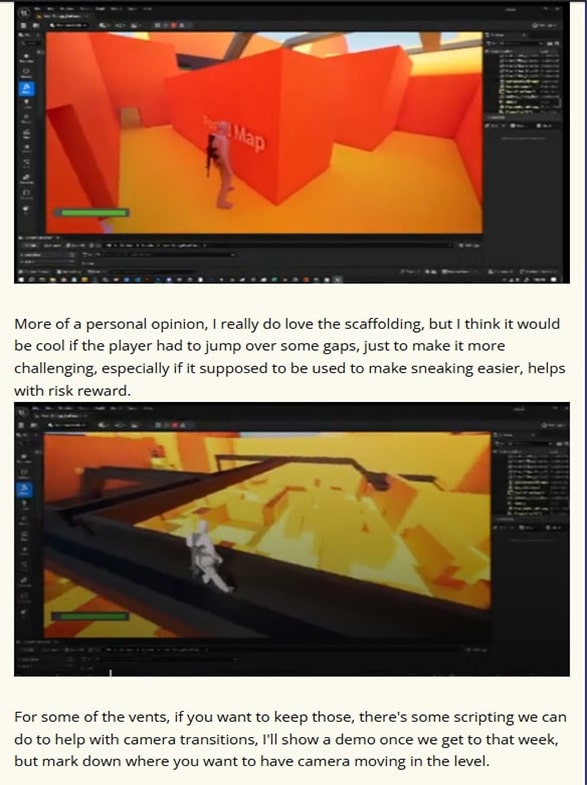
Created Interesting Scaffolding Pathways

Breaking up the scaffolding added visual interest and encouraged varied traversal, while adjusting the first-floor layout expanded the space and introduced multiple movement options, enhancing overall player flow and engagement.
Uniform scaffolding height reduced traversal interest, offering minimal risk-reward dynamics. On the main floor, limited vertical variation and unclear pathways disrupted player guidance and made objectives less intuitive, highlighting the need for improved level readability and flow.
Solutions:
- Varied scaffolding heights to enhance vertical traversal and player engagement.
- Added break points for jumps to introduce risk-reward gameplay opportunities.
- Placed interactable objects as incentives for exploration.
- Iterated the main floor layout four times to improve navigability and clarify player paths.
- Framed the main door to provide a clear visual goal, reinforcing player direction and flow.
Tasks Still Needed to Implement in Level
- Implement functional Enemy AI to enhance gameplay challenge.
- Add NPC dialogue placeholders to convey narrative without blocking player flow.
- Expand narrative elements throughout the level to maintain story consistency.
- Include key drops from enemies to reward player progression.
- Apply distinct room colors to reinforce spatial orientation and memory.
- Use guided geometry on floors and walls to subtly direct players who may feel lost.
- Introduce varied placeholder foliage at the level’s start to enrich visual interest.
- Add dynamic lighting effects, including fogged areas, to enhance atmosphere.
- Design a compelling vista at the level’s beginning to draw player attention.
- Align lighting in the starting area with overall level aesthetic.
- Implement stable cutscene placeholders to prevent camera issues.
- Provide hidden rewards for players who explore thoroughly, encouraging curiosity.